Outdoor Living Contractor in Salem & Portland
Paver patios, outdoor fireplaces, fire pits and gathering spaces designed around your home. Start with a free on-site consultation.
“Start with the way you want to spend time outside. Build the space around that.”
Make room outside for the things you already enjoy: dinner with friends, a quiet place to sit, or an evening around the fire. Sequoia Stonescapes plans and builds outdoor living spaces in Salem, Portland and the Willamette Valley, from a patio with one gathering area to a connected backyard with several uses.
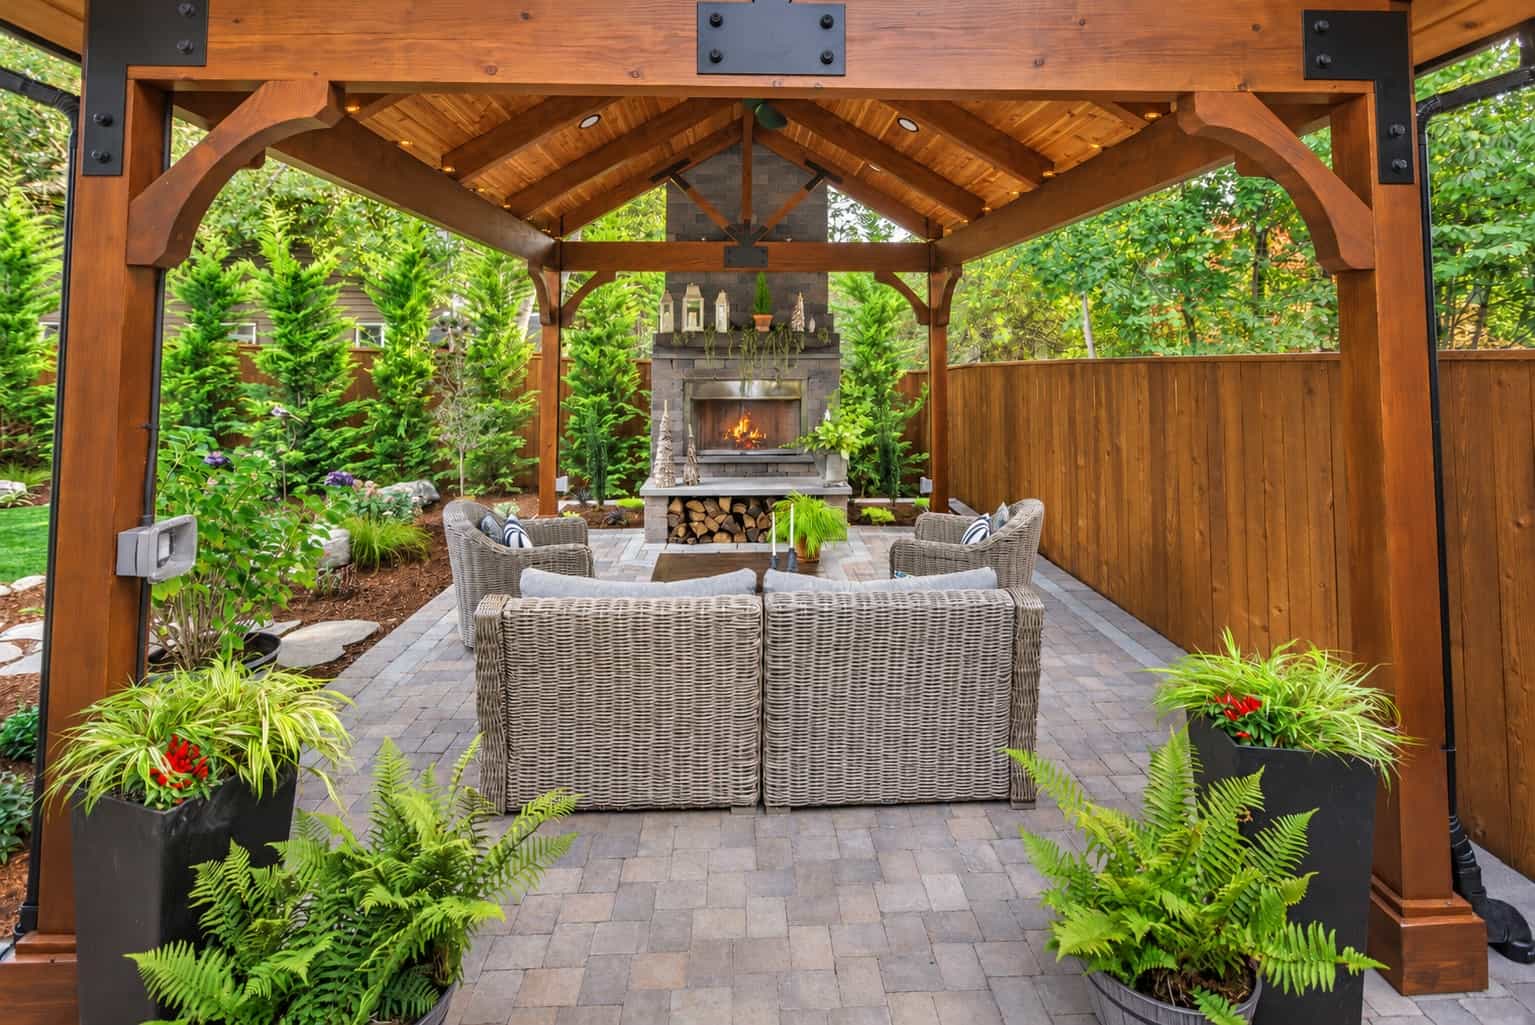
Our Dallas project photos show a paver patio beneath a timber pavilion, with lounge seating around a stone fireplace and built-in wood storage. It is one example of how paving, a fire feature and shelter can work together. Your plan can be simpler, larger or built in phases around your priorities.
We start with how you want to use the space, then consider furniture, circulation, drainage and connections to the house. If your plans include a kitchen, lighting or a covered structure, we discuss those requirements early and coordinate the hardscape with the other work involved.
Ready to discuss your outdoor living project?
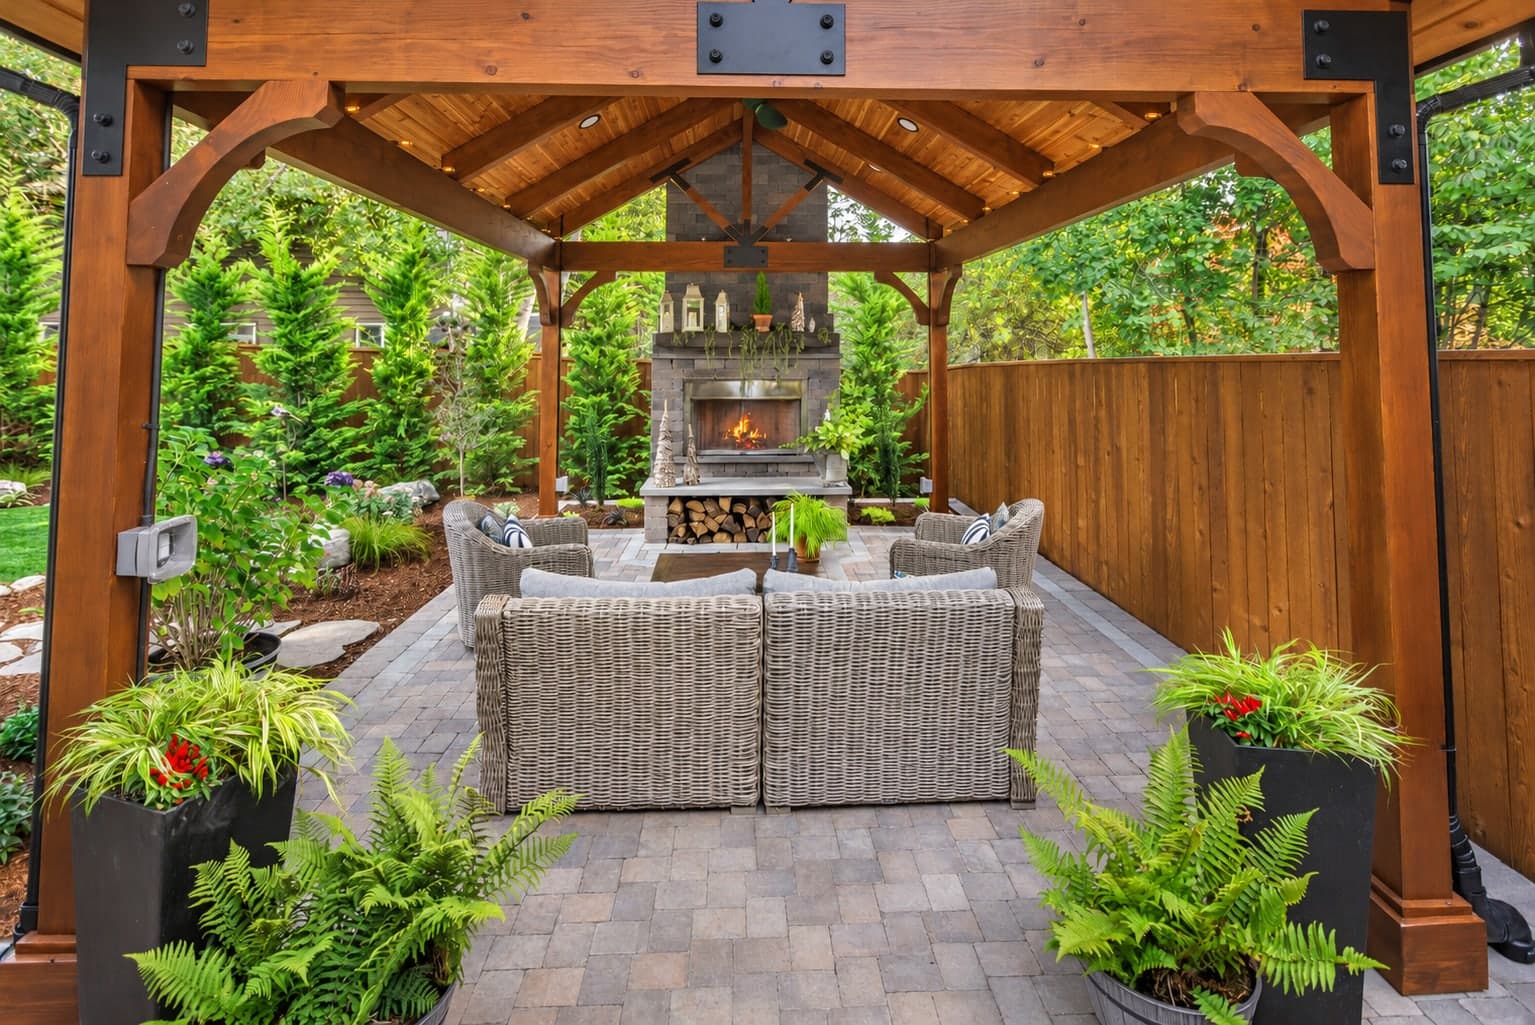
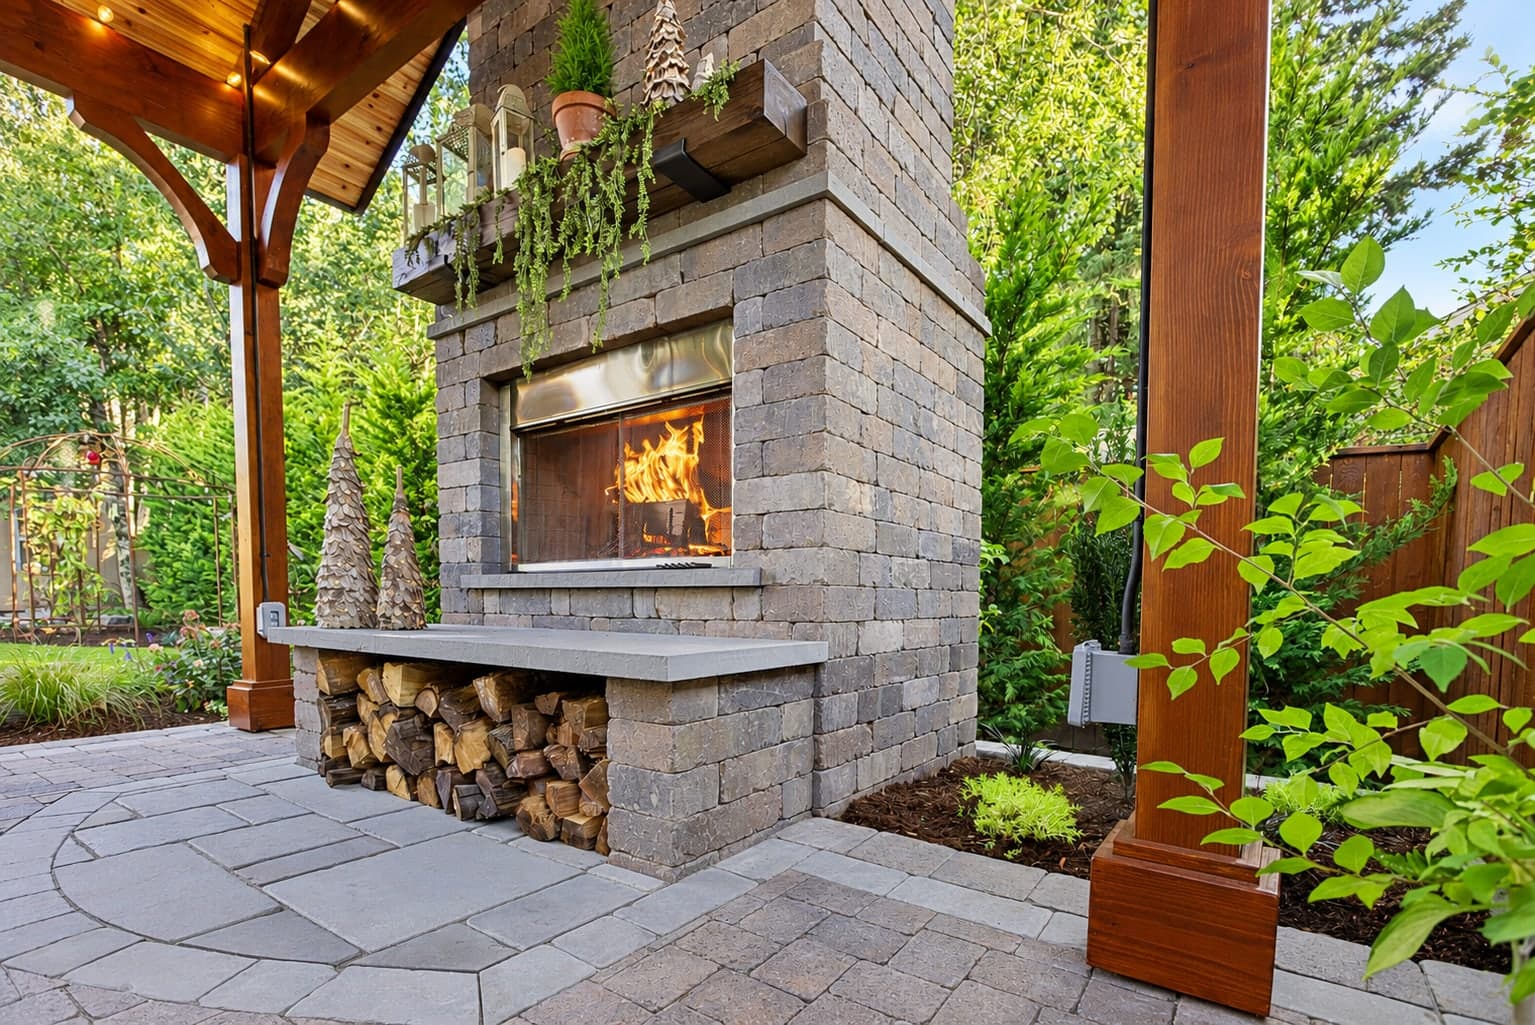
Dallas, Oregon: a covered paver patio and lounge area around a stone outdoor fireplace. Photos from the existing project gallery.
Build around the way you spend time outside
Space for dining and gathering
Plan room for your table, seating and movement between the house and yard. The layout starts with how you want to spend time outside.
Fire features with a place to sit
An outdoor fireplace or fire pit can anchor a gathering area. We discuss its location, surrounding paving and how it fits the rest of the space.
A plan for cover and utilities
Covered areas, kitchens and lighting affect more than the finished appearance. We coordinate their requirements with the hardscape plan before construction.
One project or thoughtful phases
Start with the features that matter most. If you want to add more later, a shared layout helps us plan connections and discuss what should be prepared early.
Your Outdoor Living Project, Step by Step
Step 1
Share your priorities
Tell us how you want to use the yard, which features interest you and whether you want one project or a phased plan. We review the site and existing hardscape together.
Step 2
Set the layout and scope
We discuss paving, seating areas, grades, drainage and material choices. Kitchens, fire features and covered structures are considered alongside the requirements of other trades.
Step 3
Coordinate and build
Site preparation and hardscape construction follow the agreed scope. Connections to structures, utilities and other features are coordinated as the work progresses.
Step 4
Walk through the finished space
We review the completed hardscape and its care with you. For phased work, we also discuss the planned connections and remaining stages.

100% American-Made Materials
We exclusively use paving materials manufactured in the United States, supporting American jobs while ensuring the highest quality and durability standards for your project.
What affects your outdoor living estimate?
Your priorities set the scope. We can discuss a focused gathering area or a broader plan with room for future phases.
- Paved area, materials and existing surface removal
- Site access, excavation, grades and drainage
- Fireplace, fire pit, seating walls or steps
- Kitchen, lighting and utility coordination
- Covered structures and connections to other planned work
Start with a free on-site consultation and a detailed estimate for your project.
Financing Available
Low fixed rates, terms up to 30 years, no equity required. Loans from $5,000 to $200,000 through our partner Lyon Financial.
Our Outdoor Living Work
Dallas Project — Covered Patio & Fireplace
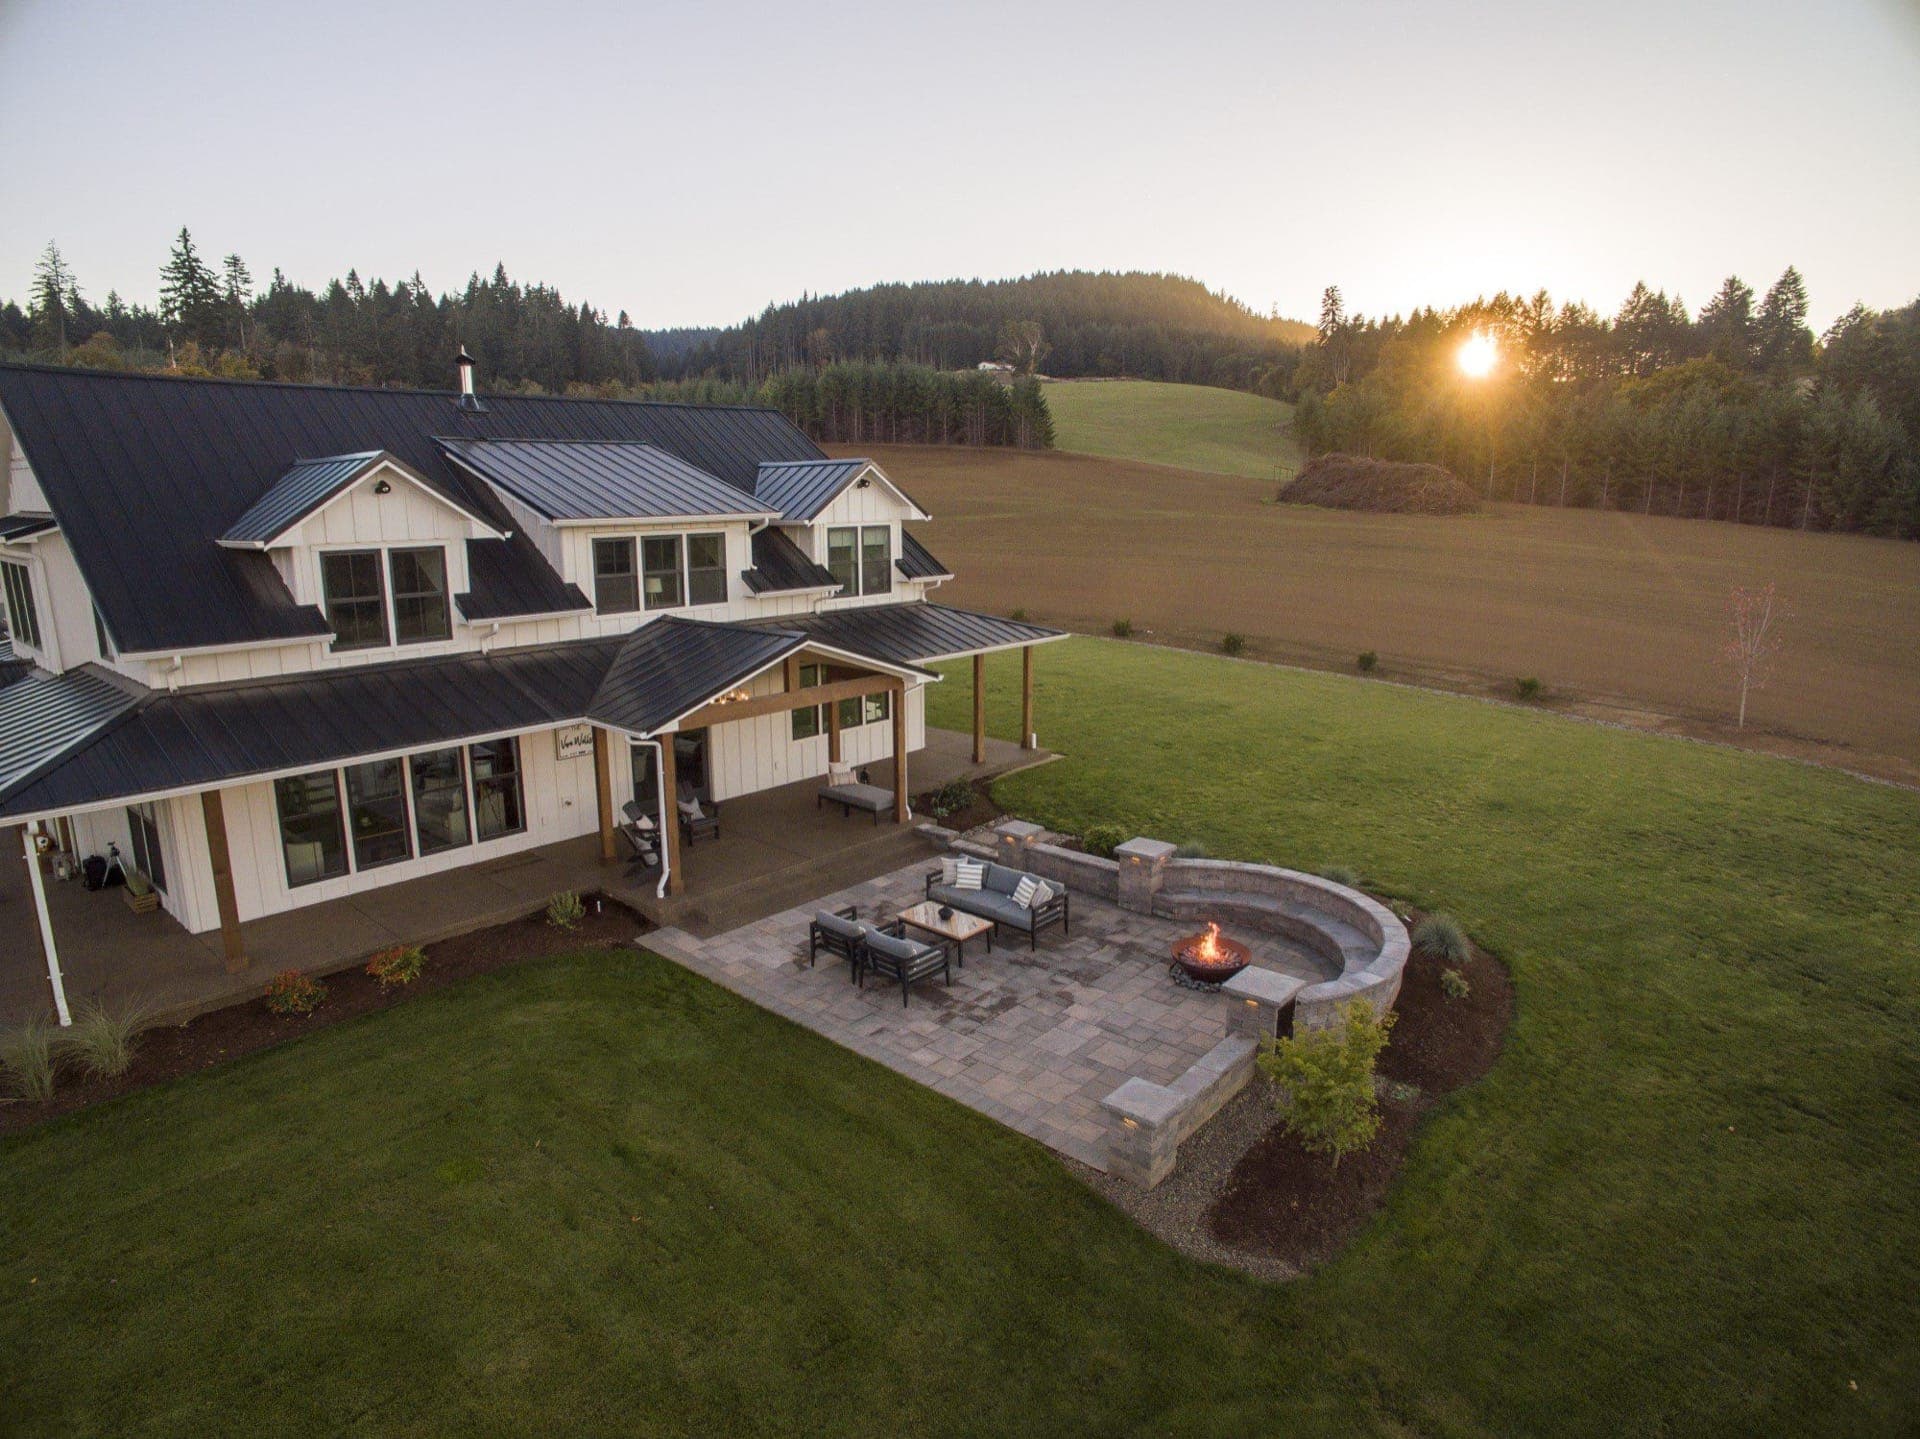
Paver Patio & Fire Pit — Aerial View
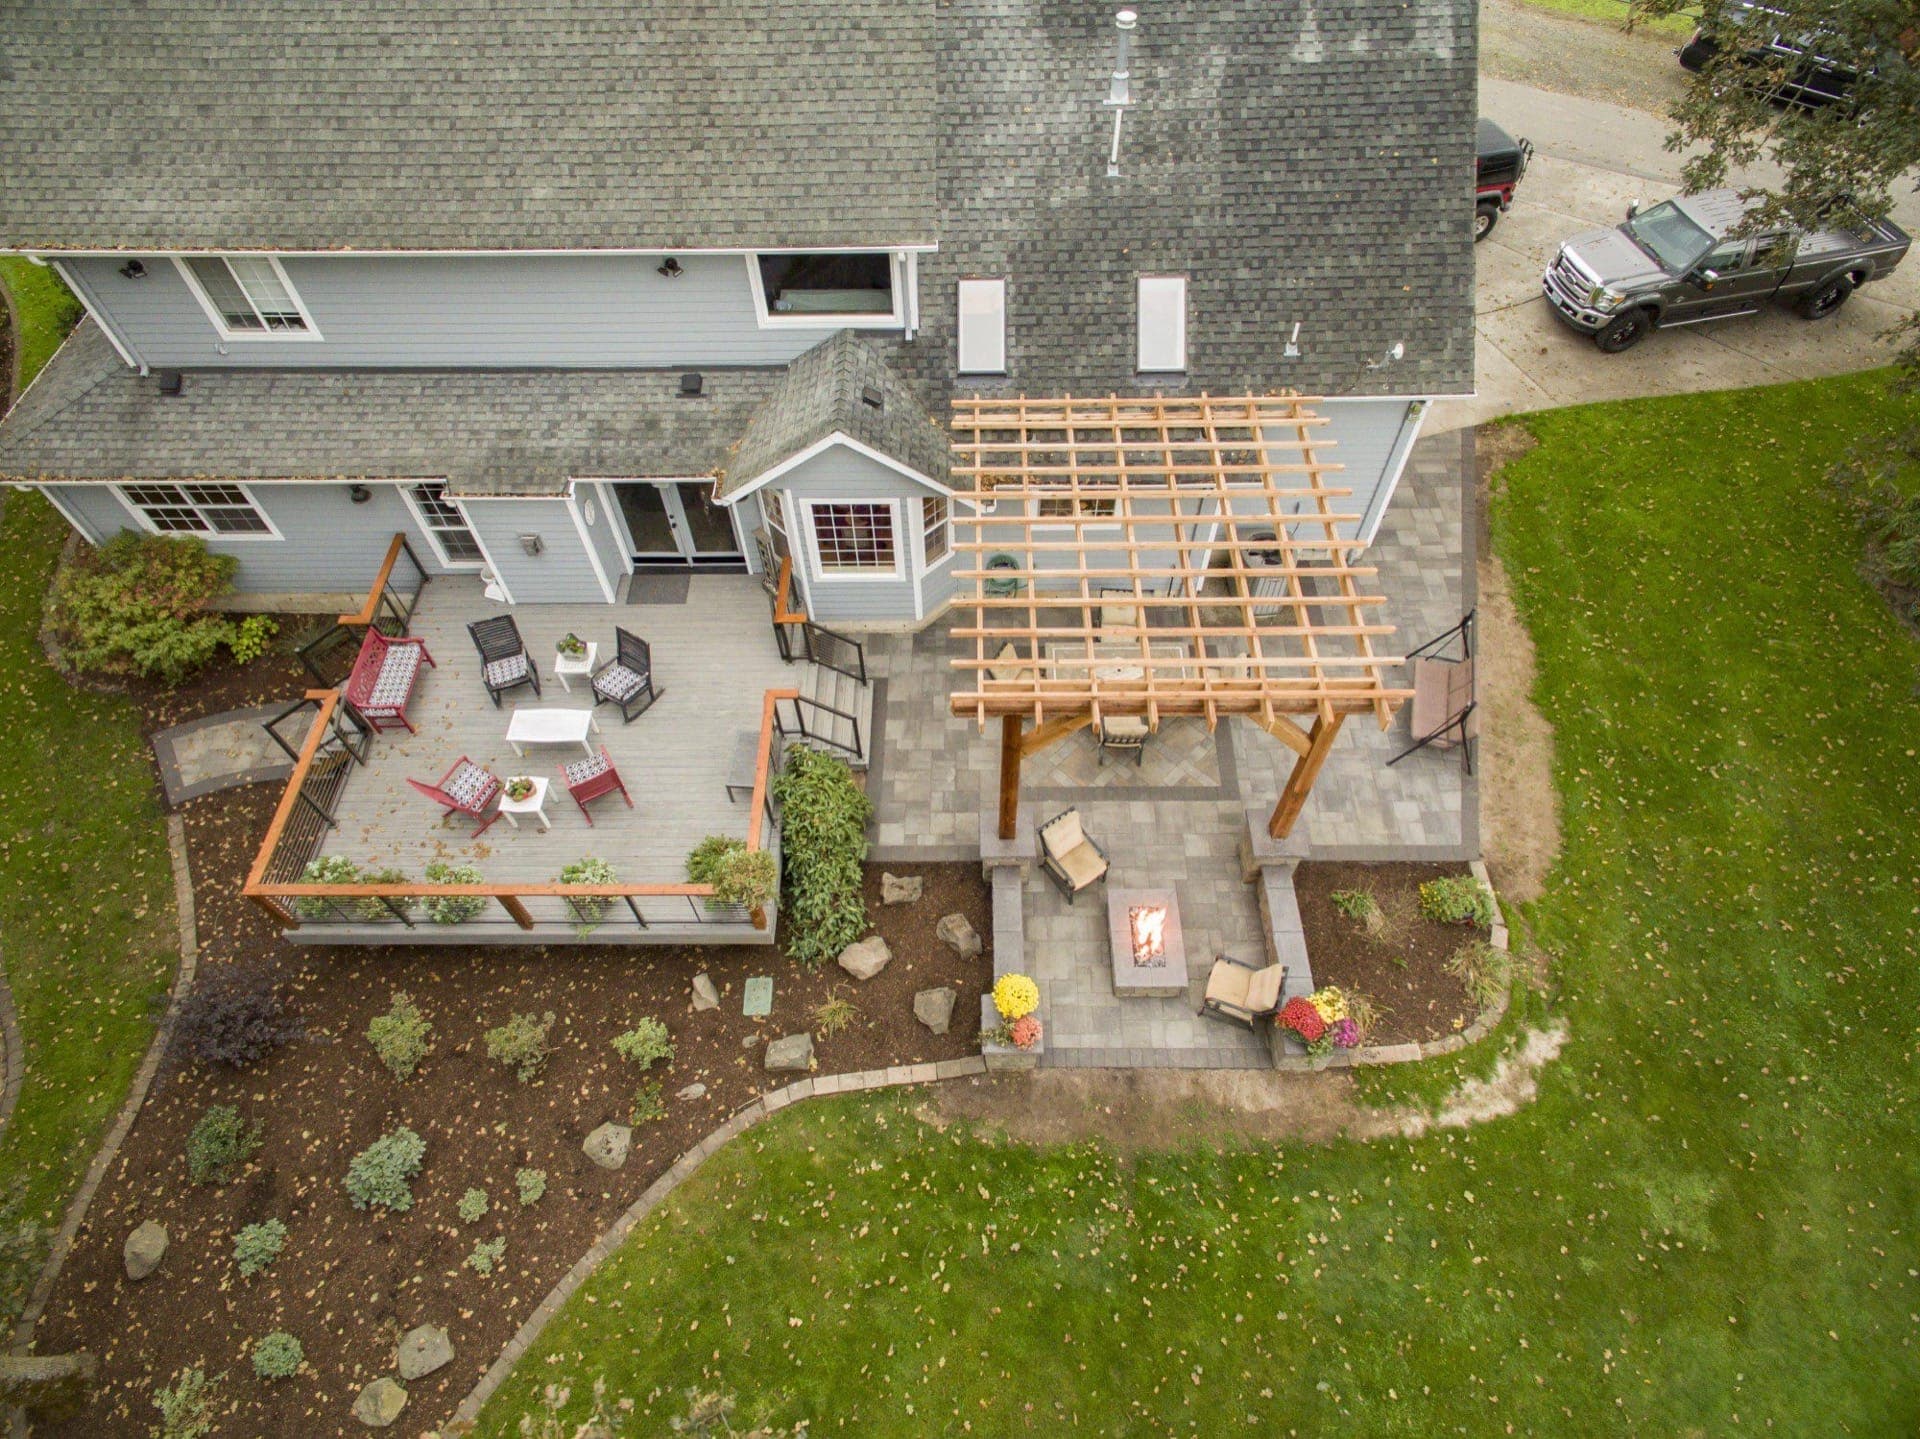
Patio & Pergola — Aerial View
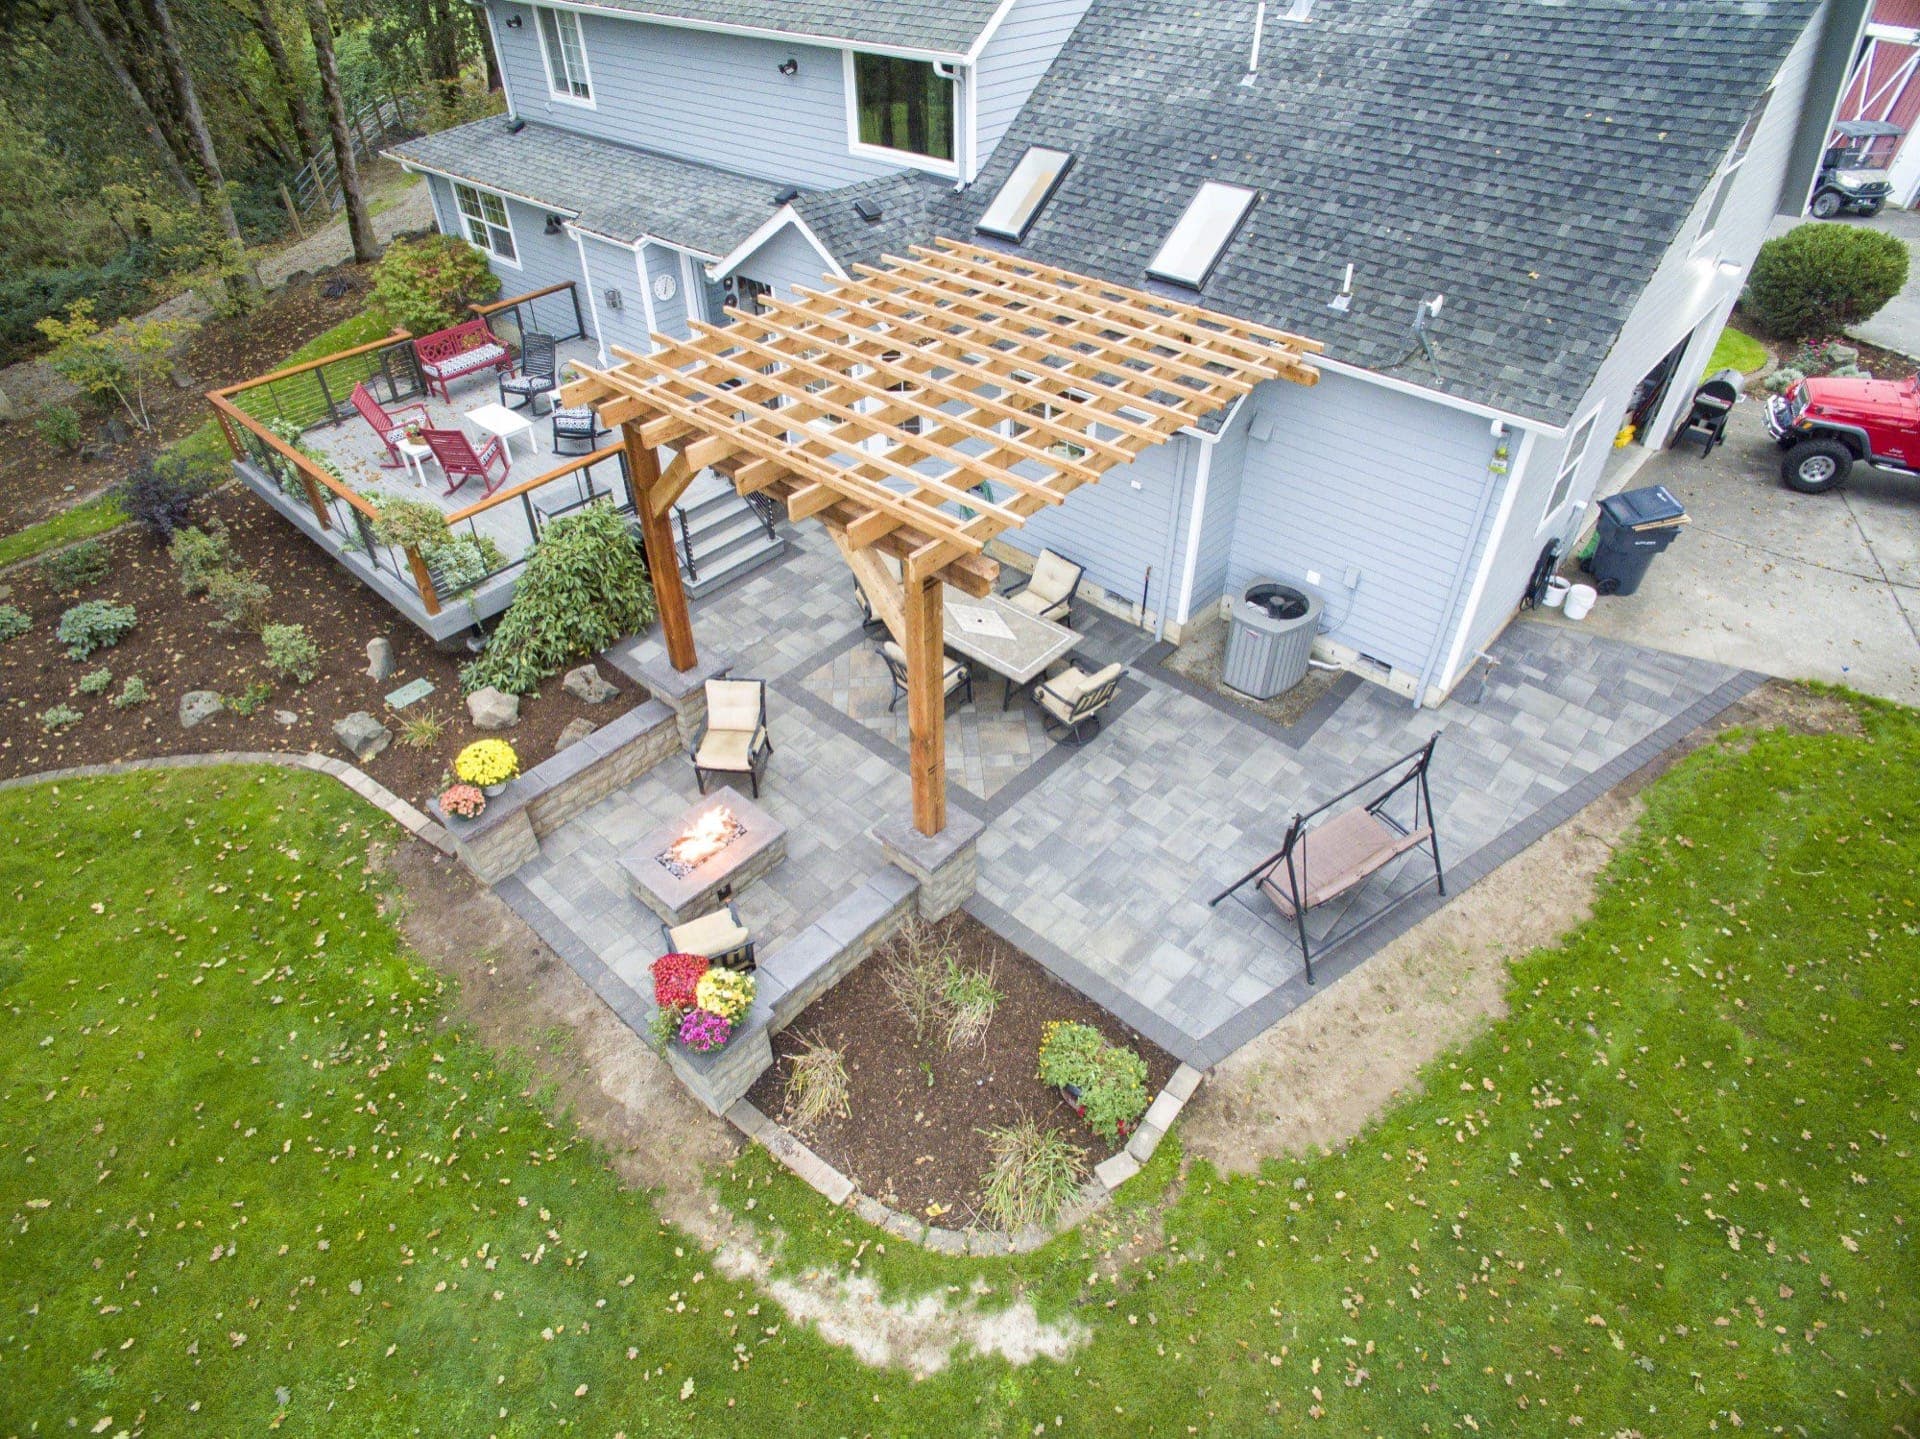
Patio & Pergola — Aerial View
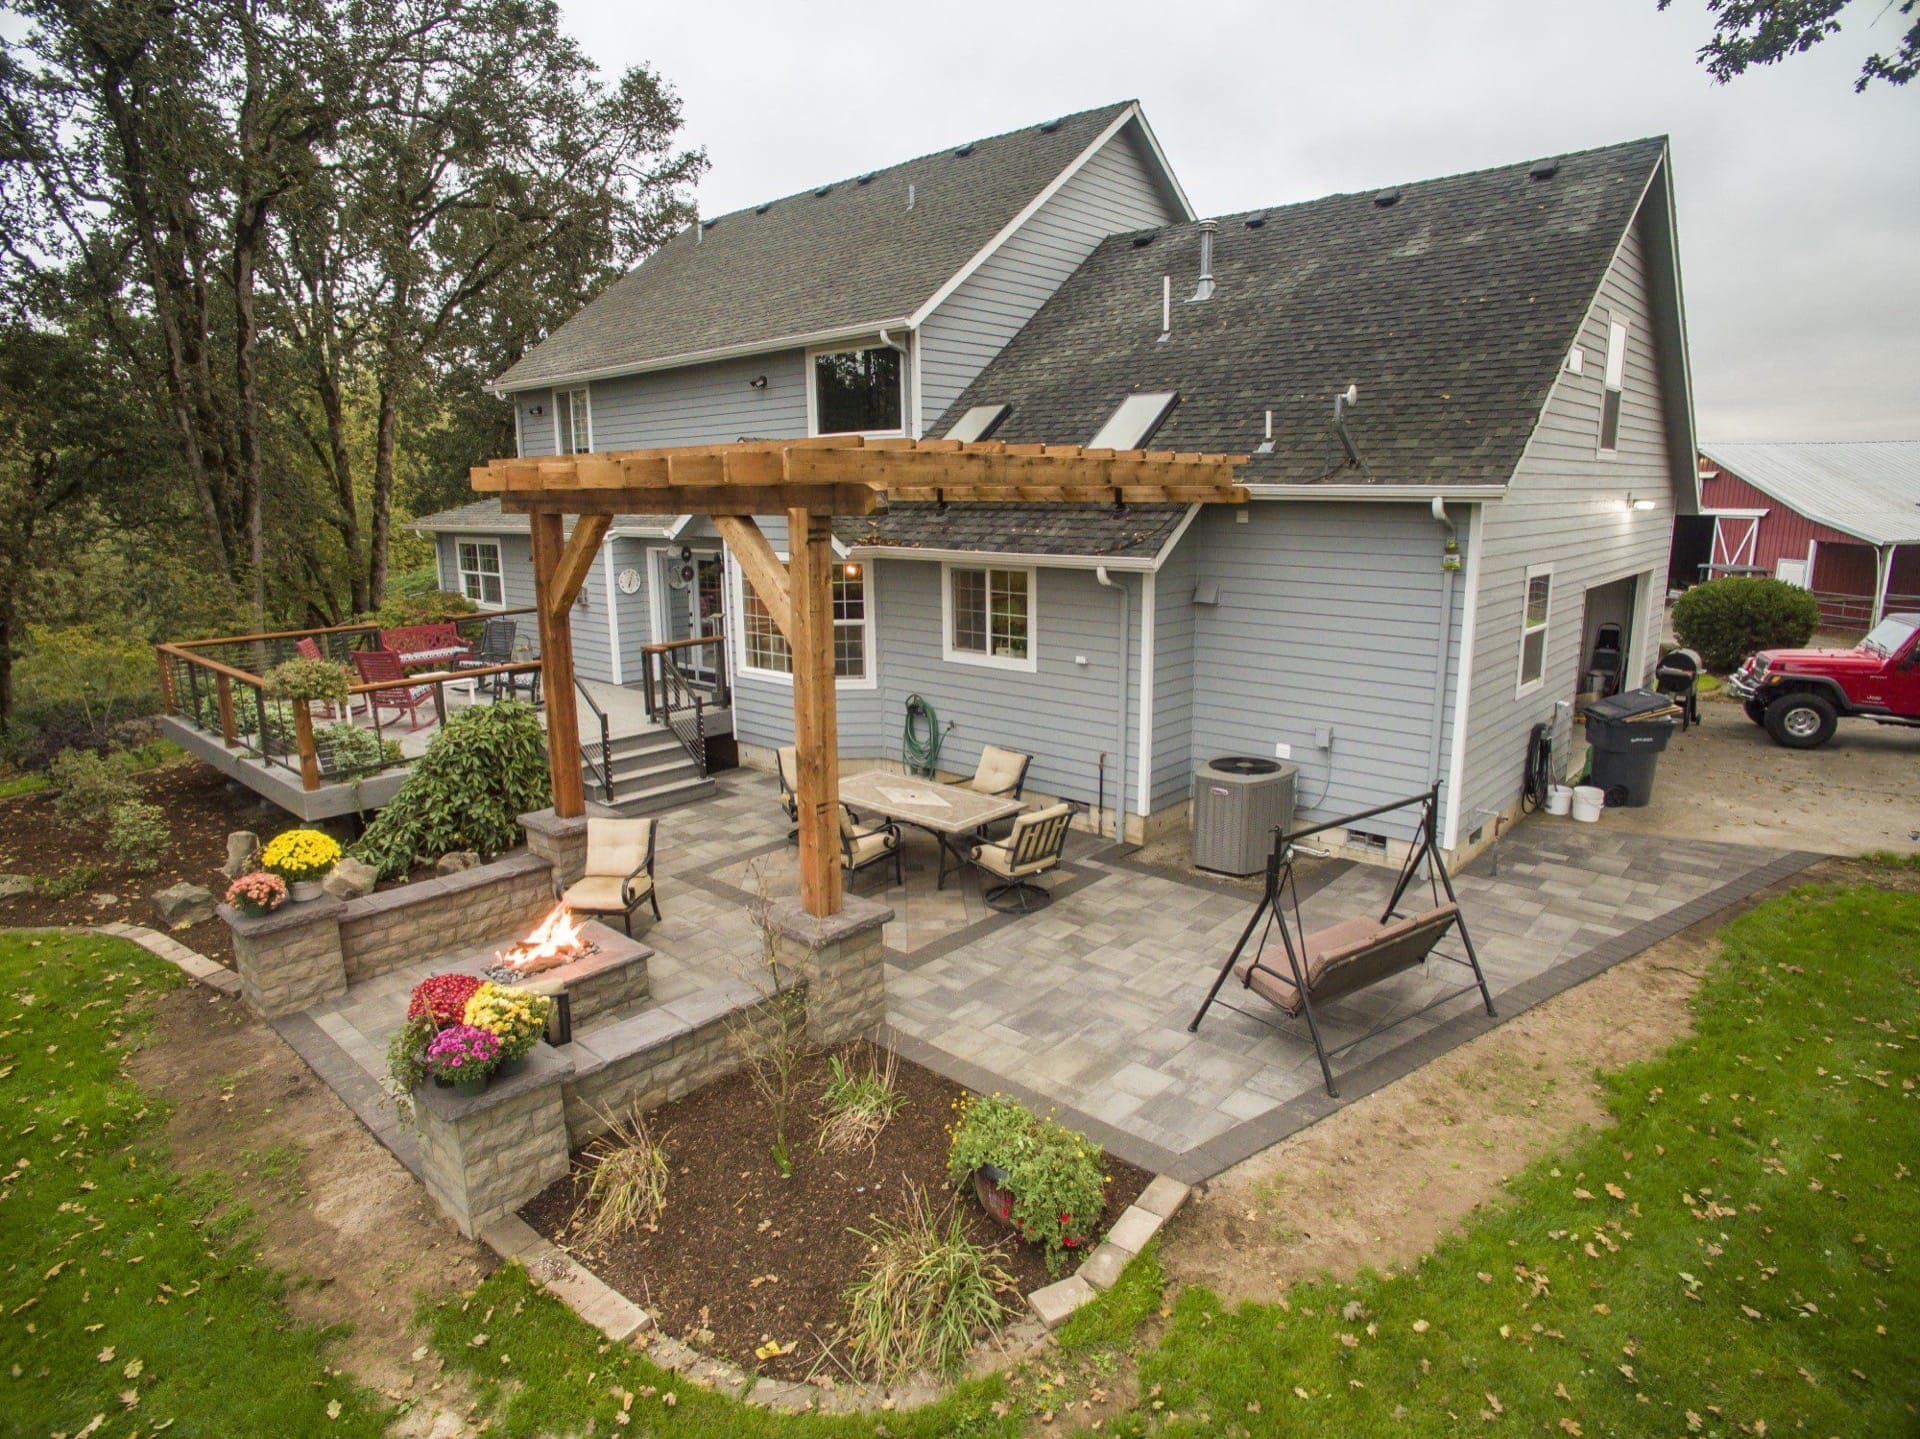
Patio & Pergola — Ground Level
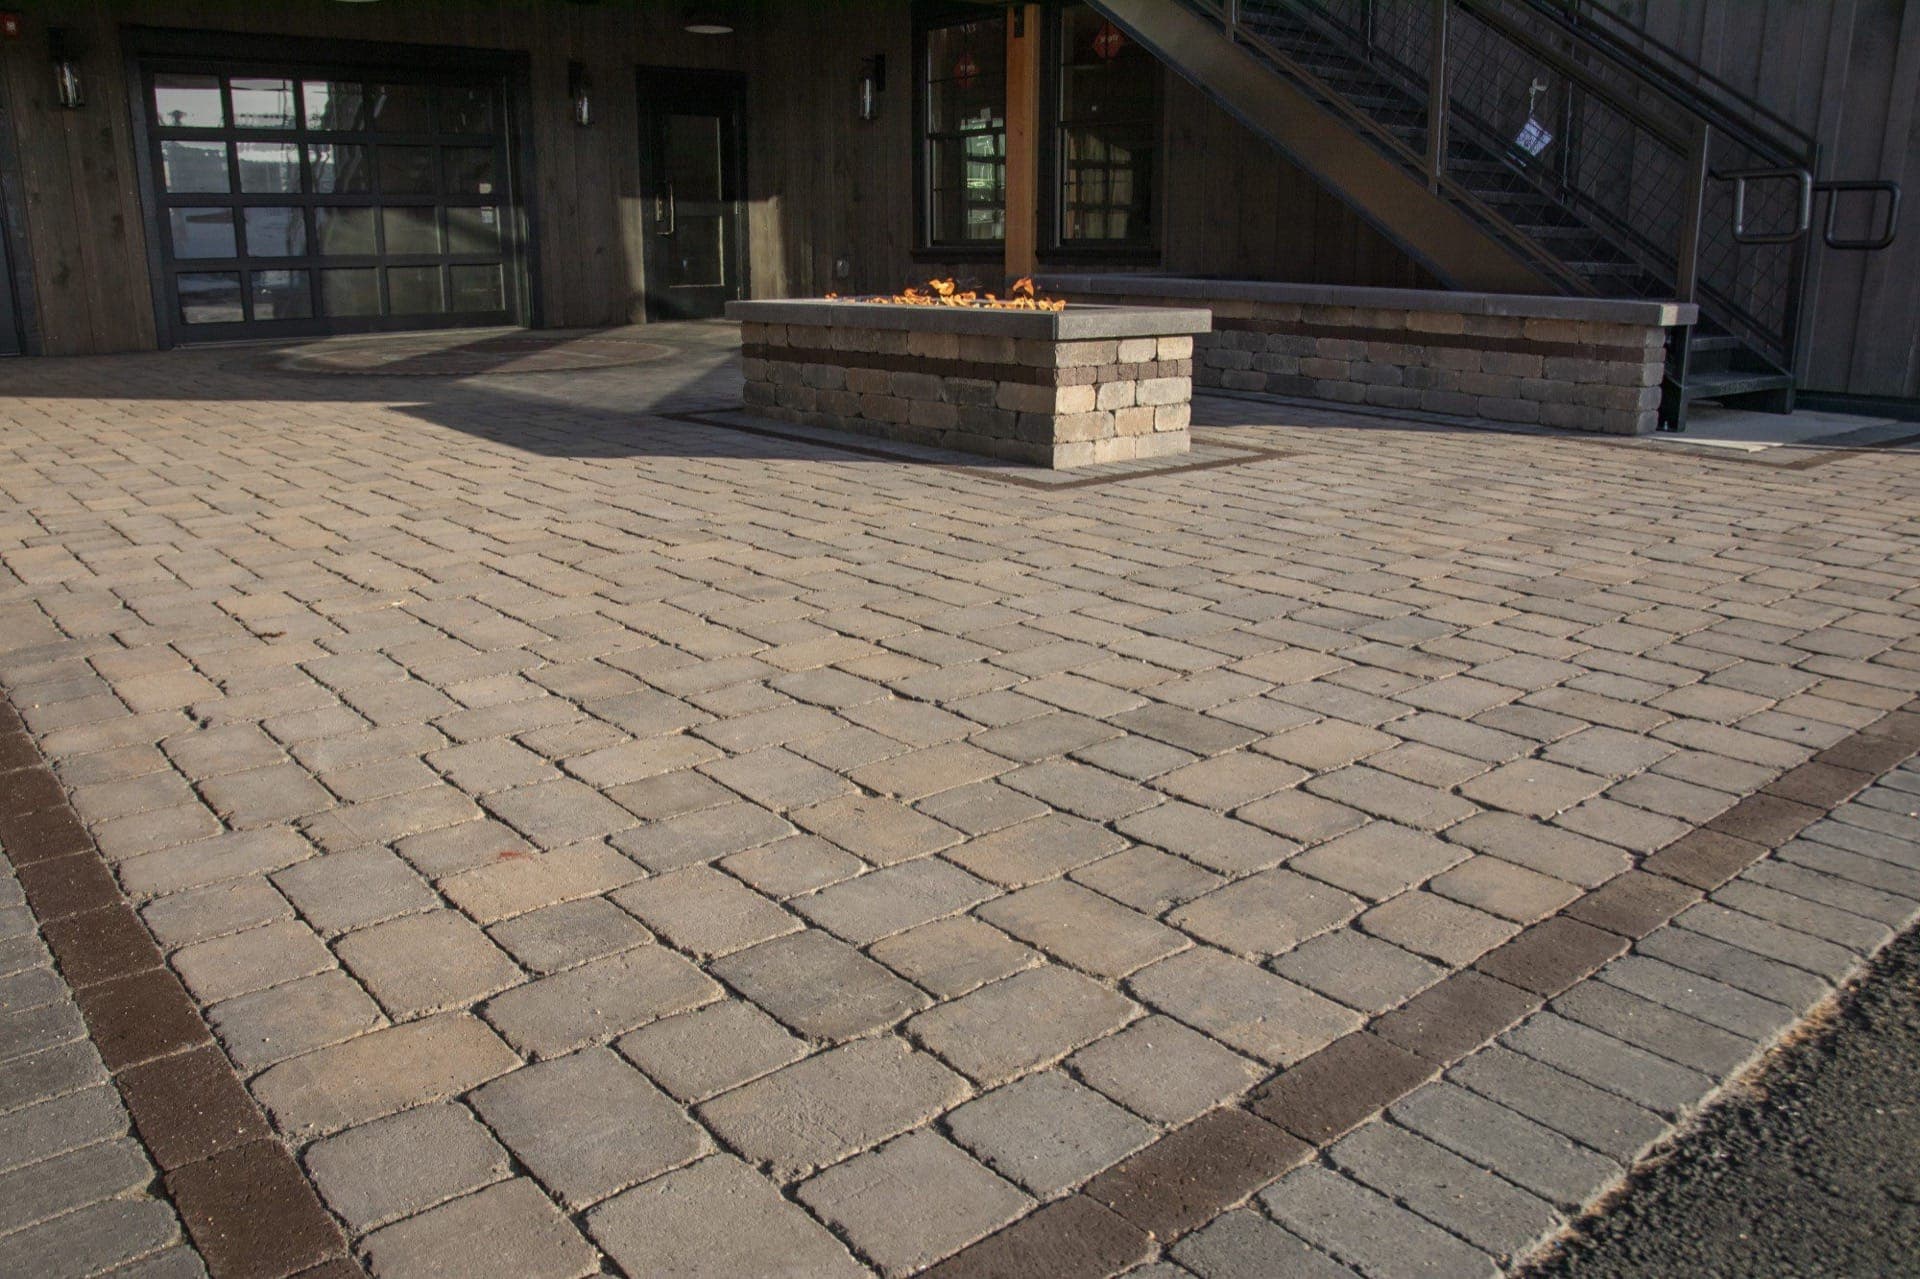
Commercial Patio & Fire Feature
What Our Clients Say
The trust of Oregon homeowners, earned one project at a time
“Fantastic work, quality, and team! Alex is totally focused on quality and customer experience. We just completed our second large project with him and it turned out better than we had hoped. From design to implementation, project ran smoothly.”
KQ Smith
Outdoor Living“If I could give Sequoia a ten, I would. Alex and company just finished a significant job at my house. The job started promptly, and proceeded with astonishing clockwork precision. Workers, equipment and materials appeared exactly as/when needed. I was informed regularly about the progress and timeline. The workers were skilled, hardworking, kind and considerate. Overall, the exactness and care shown by Alex and his well-trained crew is just immaculate and I recommend them highly.”
Richard Scott
Outdoor Living“We are extremely happy with the work Sequoia Stonescapes did on our backyard. They helped us create a usable space out of a yard that was the original house owner's vision, but not ours. Sequoia's crew was always very professional, respectful, courteous and always receptive to new suggestions we made as the project progressed. We will gladly recommend them to anyone asking about our yard.”
Luis Puga
Outdoor LivingCommon Questions About Outdoor Living Spaces
Let’s Plan Your Outdoor Living Project
Share your city and a way to reach you. Alex will discuss the next step.
Project: Outdoor Living
Outdoor Living Spaces in Salem, Portland & Nearby Communities
We work with homeowners across the Willamette Valley. Explore your local service page, or include your city or ZIP code in your inquiry so we can discuss your property.
- Outdoor Living in Portland
- Outdoor Living in Lake Oswego
- Outdoor Living in West Linn
- Outdoor Living in Salem
You Might Also Be Interested In
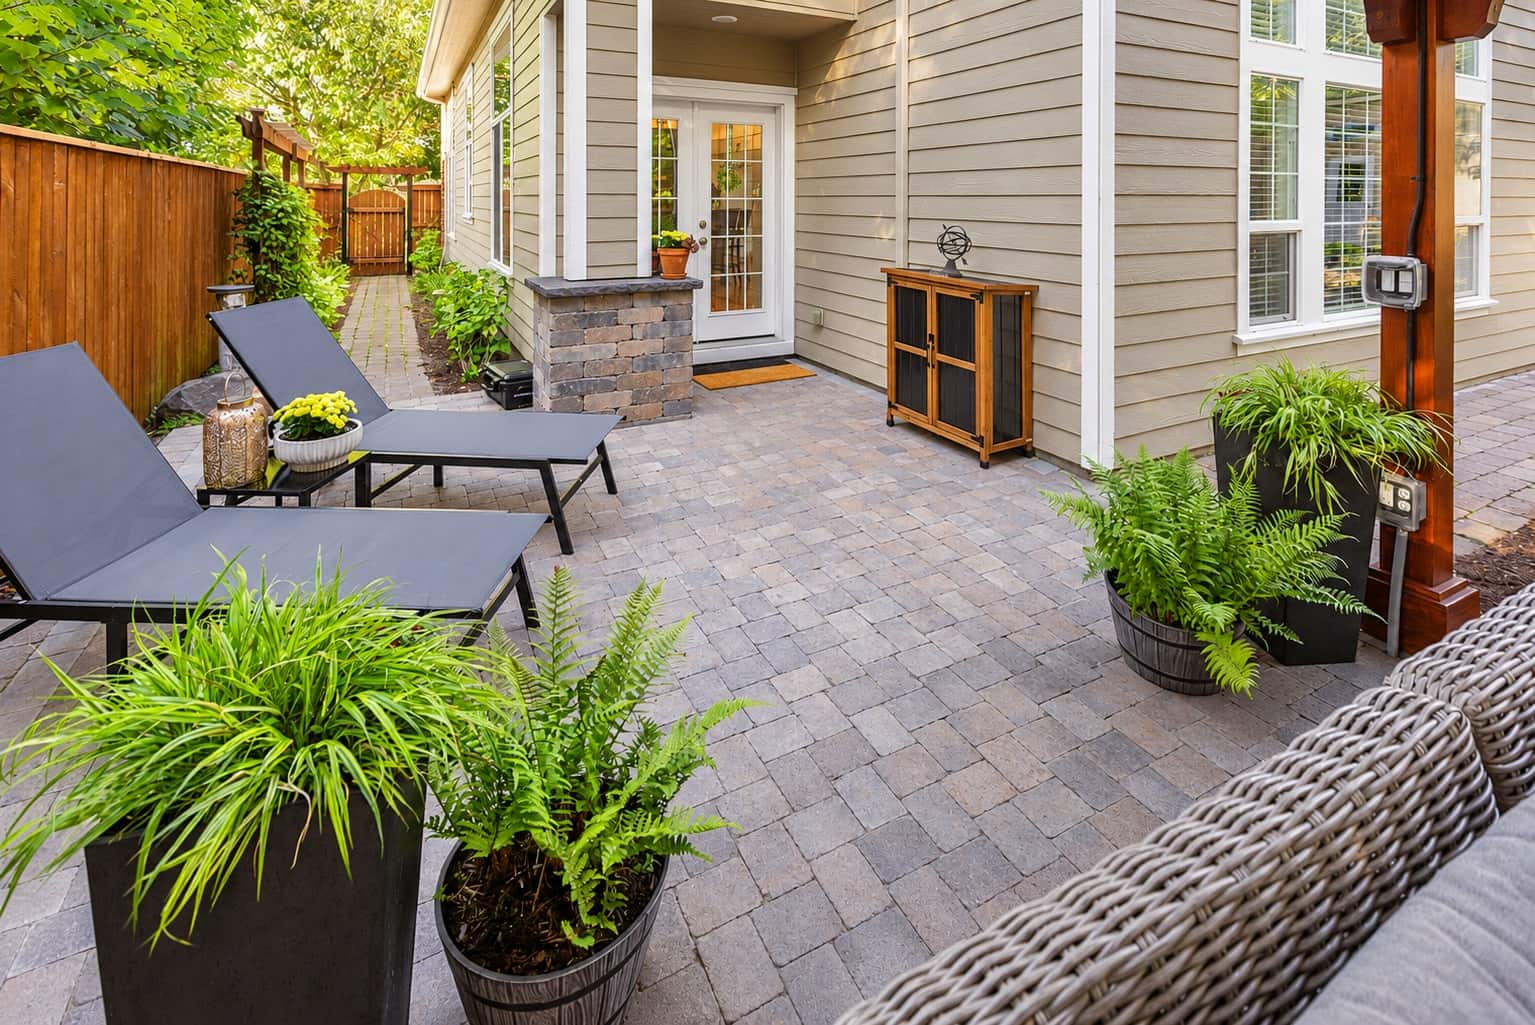
Patio Paver Installation
Make room for outdoor dining, a quiet seating area or a larger backyard gathering space. Custom paver patios with a free on-site consultation.
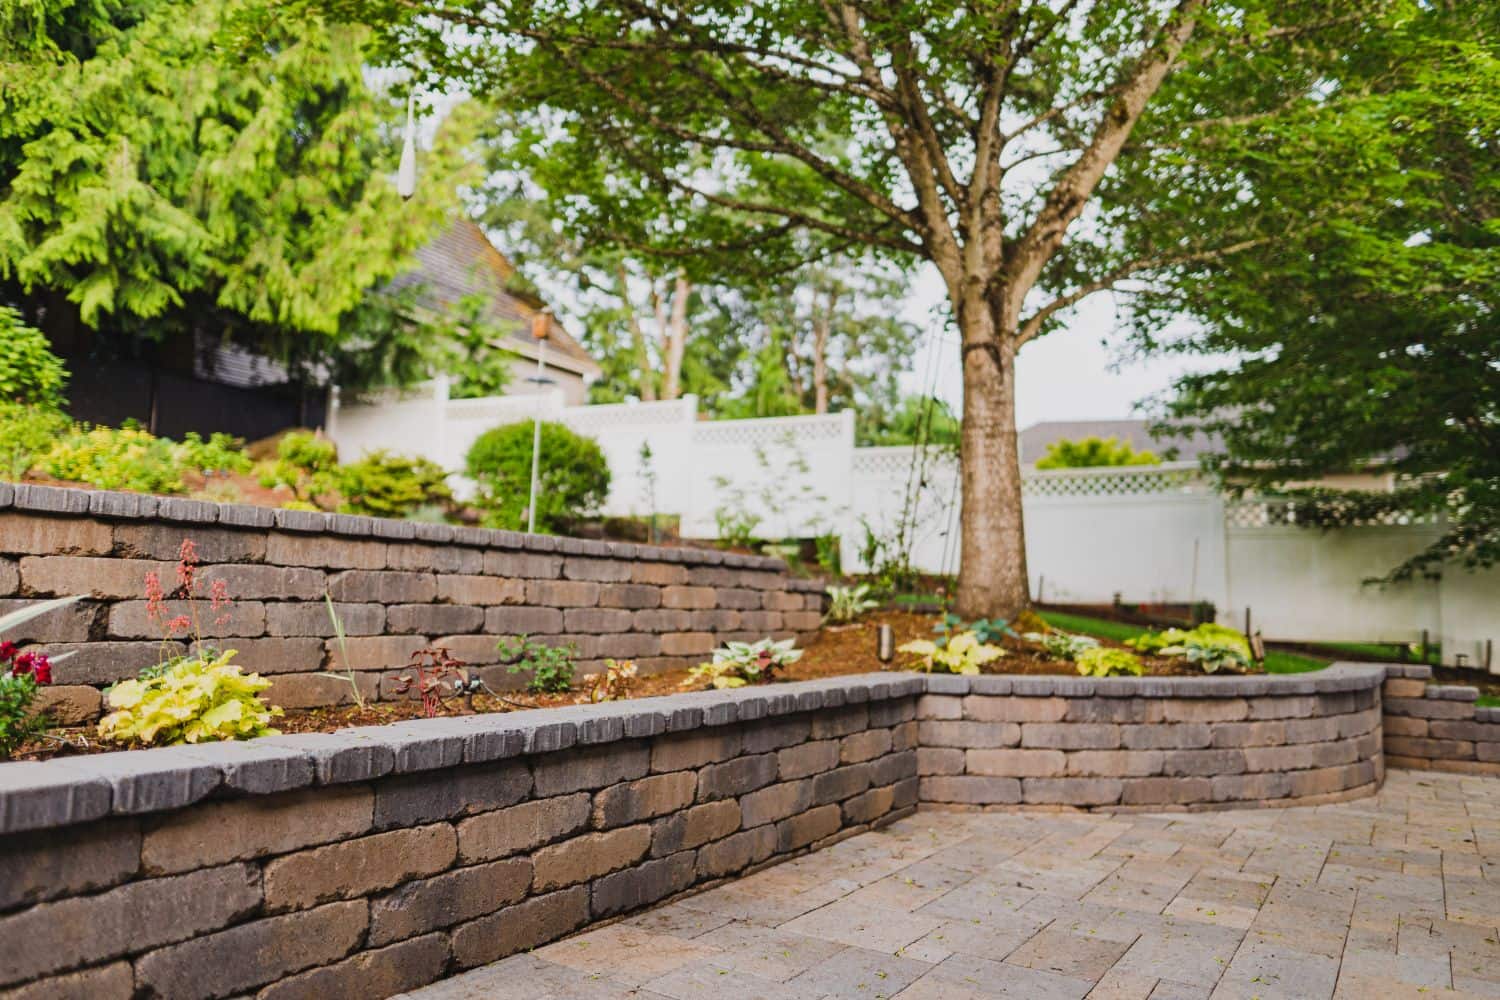
Retaining Wall Installation
Garden walls, usable backyard levels and replacement retaining walls. We assess your slope, drainage and access before recommending a scope.

Pool Paver Installation
Slip-resistant, cool underfoot, and built to handle chlorine, salt, and Oregon weather.