Retaining Wall Installation in Salem & Portland
Garden walls, usable backyard levels and replacement retaining walls. We assess your slope, drainage and access before recommending a scope.
“Tell us what you want to improve: a garden edge, a sloped backyard or an existing retaining wall.”
Sequoia Stonescapes builds retaining walls for homeowners in Salem, Portland and the Willamette Valley. Whether you need a garden retaining wall, more usable space on a sloped lot or a replacement for an aging wall, we start with the problem you want to solve.
The site determines the design. We assess wall height and length, soil, drainage, nearby structures and access for construction. A wall beside a driveway or on a steep slope can need a different approach from a garden terrace. We discuss the scope and budget before moving into any required engineering.
Drainage and base preparation are part of the wall system. We plan how water will be managed behind and around the wall, how changes in grade connect, and whether steps or other features belong in the project. Permit and engineering requirements are checked for your location and site conditions.
Ready to discuss your retaining walls project?
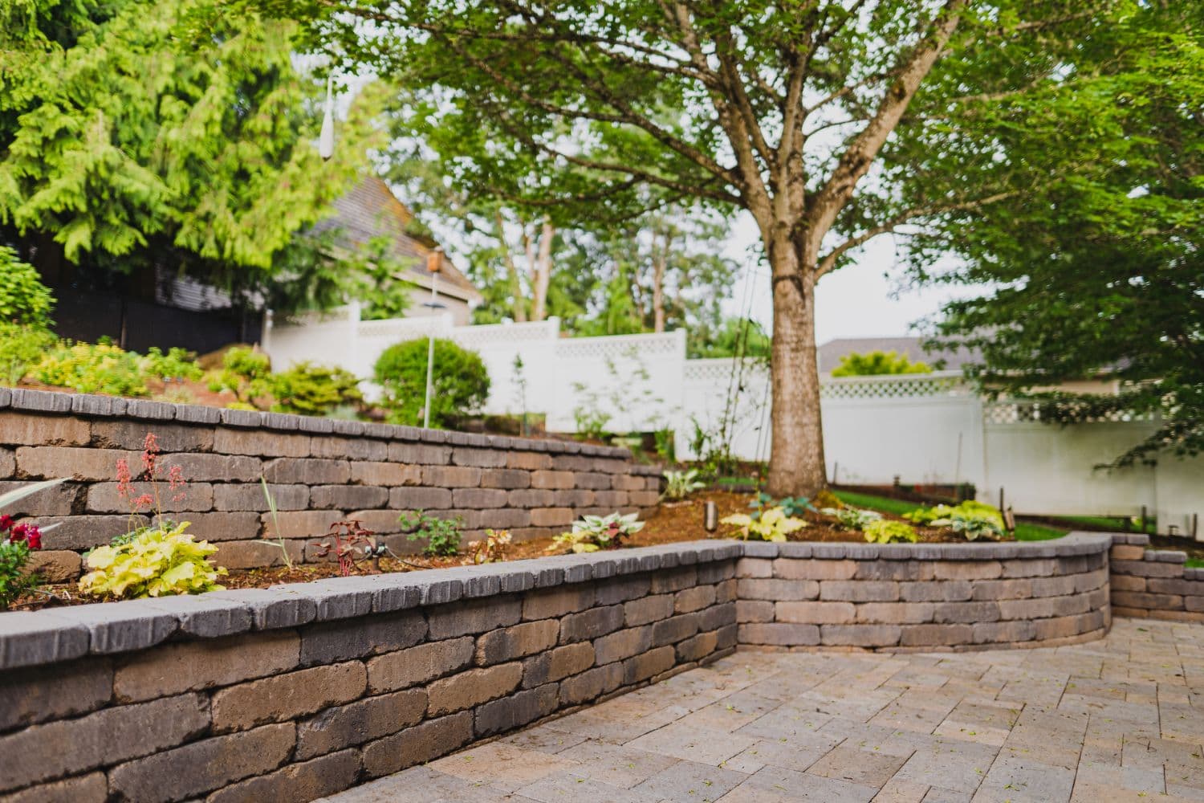
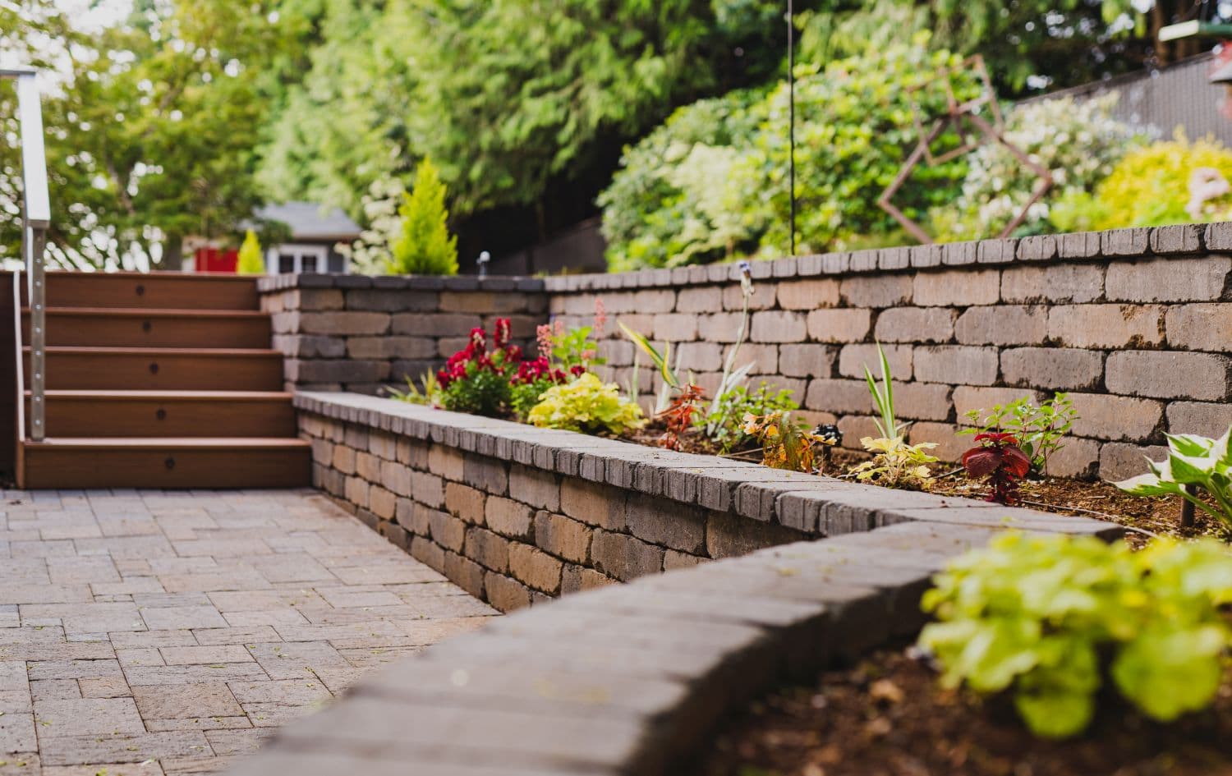
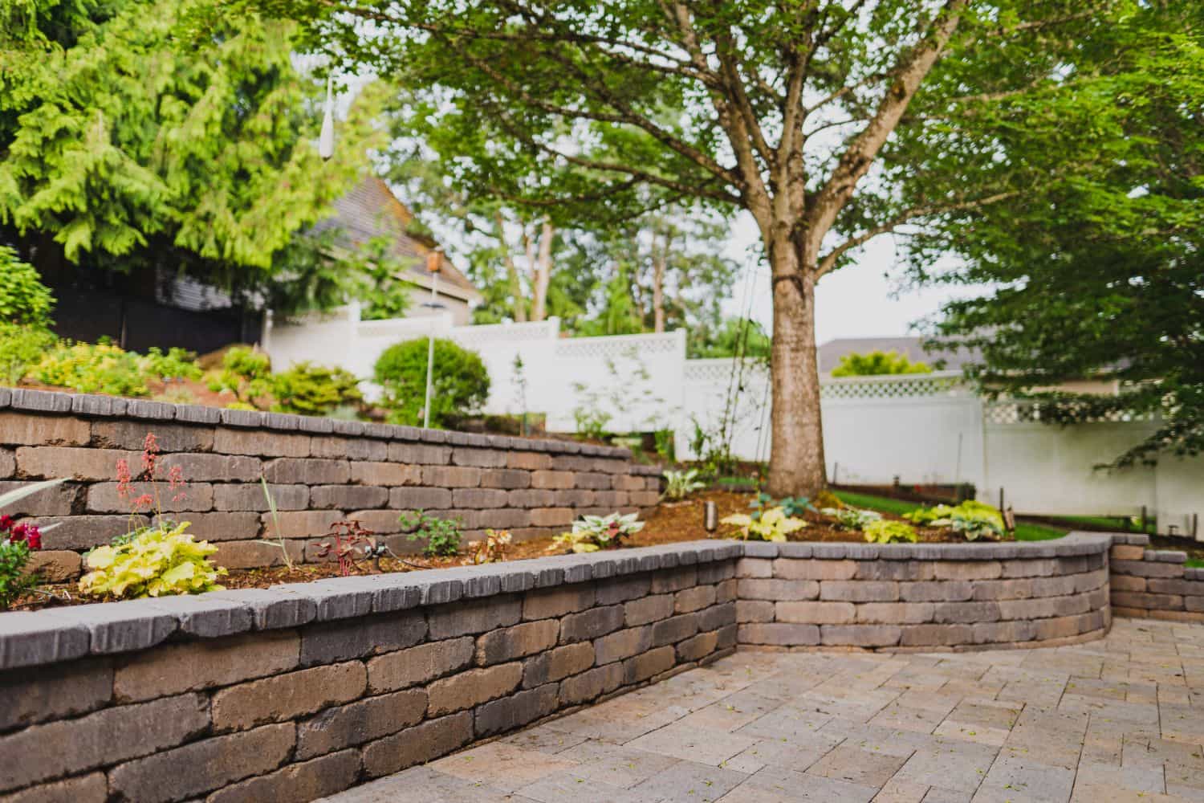
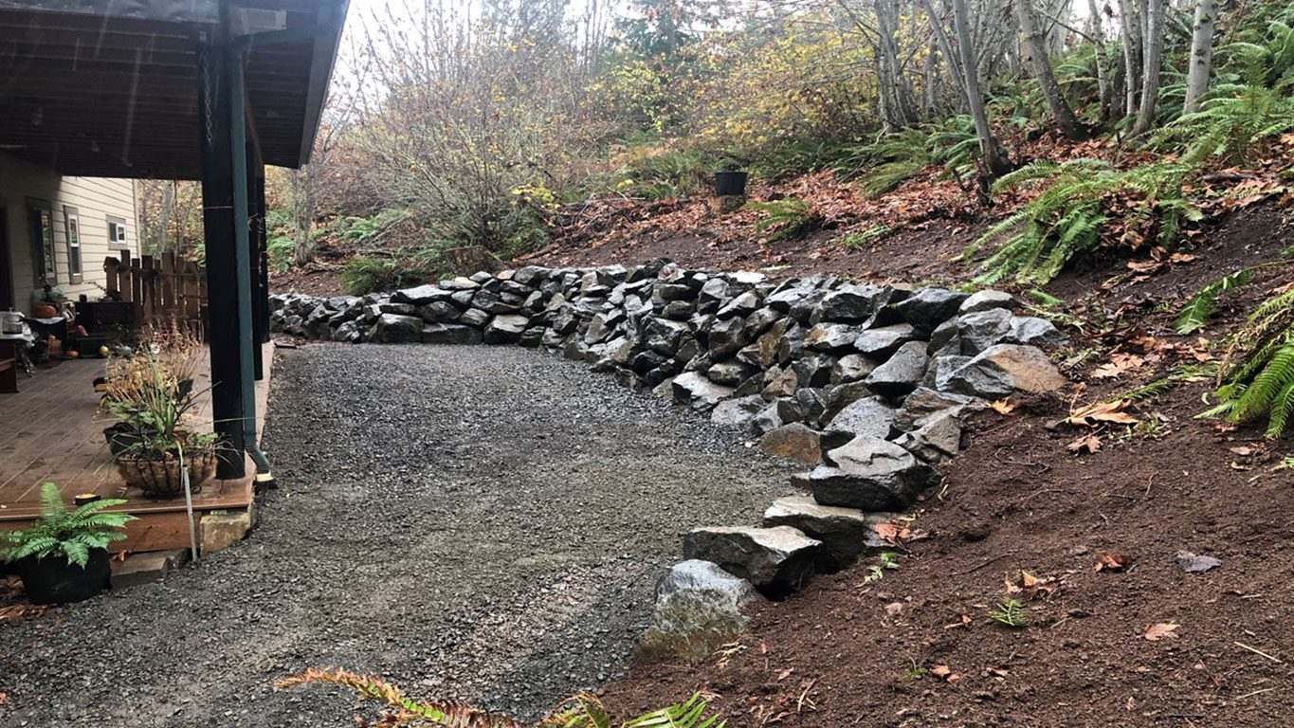
Existing retaining wall installations in Salem, Oregon. The West Linn case study farther down shows a larger, more complex riverfront project.
From garden walls to sloped backyards
Make Better Use of a Slope
A retaining wall can create defined garden levels or support a more usable yard. We assess the grade and available space before recommending a layout.
Plan for Water Behind the Wall
Drainage material, outlets and surface grading must work with the selected wall system and site. Water management belongs in the initial design.
Assess an Aging Wall
Leaning, movement or deteriorating materials are reasons to evaluate the existing wall. The assessment helps determine whether replacement and drainage changes are needed.
Match the Wall to Its Job
Height, soil, slopes and nearby loads shape the design. We coordinate engineering where required and explain how it affects the project scope.
Your Retaining Wall Project, Step by Step
Step 1
Evaluate the Site
Walk the slope or existing wall, discuss your goal, and review access, water movement and nearby structures.
Step 2
Define the Scope and Requirements
Discuss a budget and wall options, then establish any engineering and permit requirements with the relevant professionals and local authority.
Step 3
Build the Wall System
Prepare the excavation and base, then install the wall, drainage, backfill and any specified reinforcement according to the approved design and system requirements.
Step 4
Finish the Grades and Review
Complete the agreed caps, grades and connections, then review the finished work and drainage arrangements with you.
Planning a wall in Portland? Read the city’s retaining wall permit guidance. Requirements elsewhere should be checked with the local permitting authority.

100% American-Made Materials
We exclusively use paving materials manufactured in the United States, supporting American jobs while ensuring the highest quality and durability standards for your project.
What affects your retaining wall estimate?
Your wall is priced for its site and purpose. A garden terrace and an engineered hillside wall have different requirements.
- Wall height, length and selected materials
- Removal of an existing wall and disposal
- Excavation and access for equipment
- Drainage, backfill and reinforcement
- Engineering, permits and connections to steps or patios
Start with a free on-site consultation and a detailed estimate for your project.
Our Retaining Walls Work
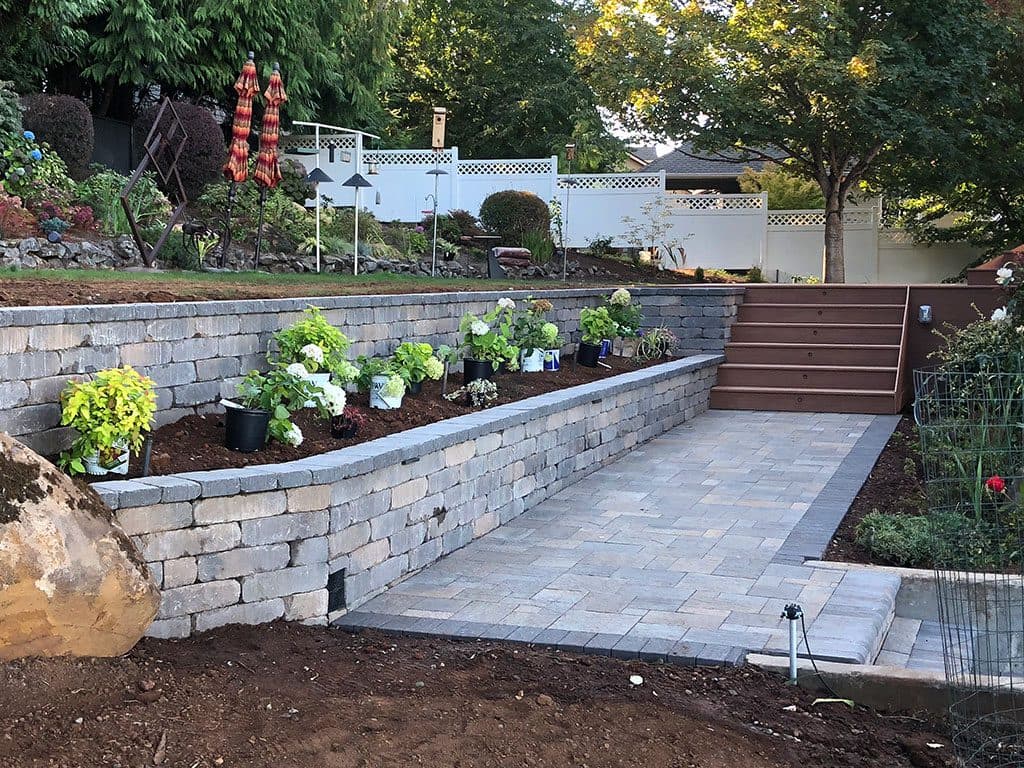
Paver Walkway & Terraced Garden Walls
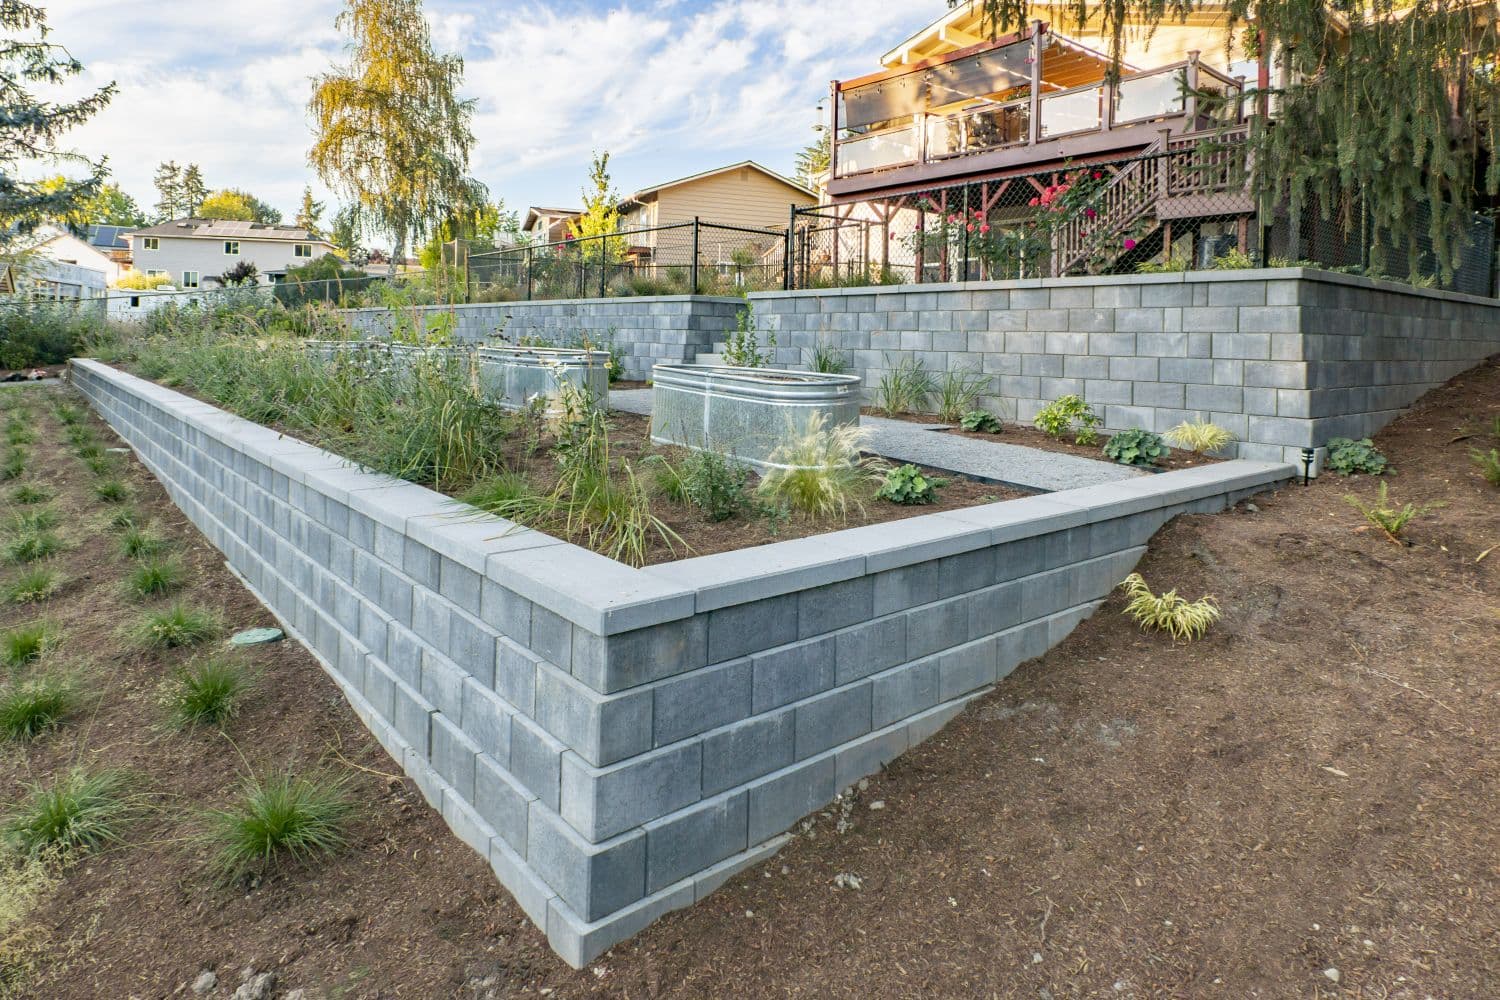
Terraced Garden Retaining Walls
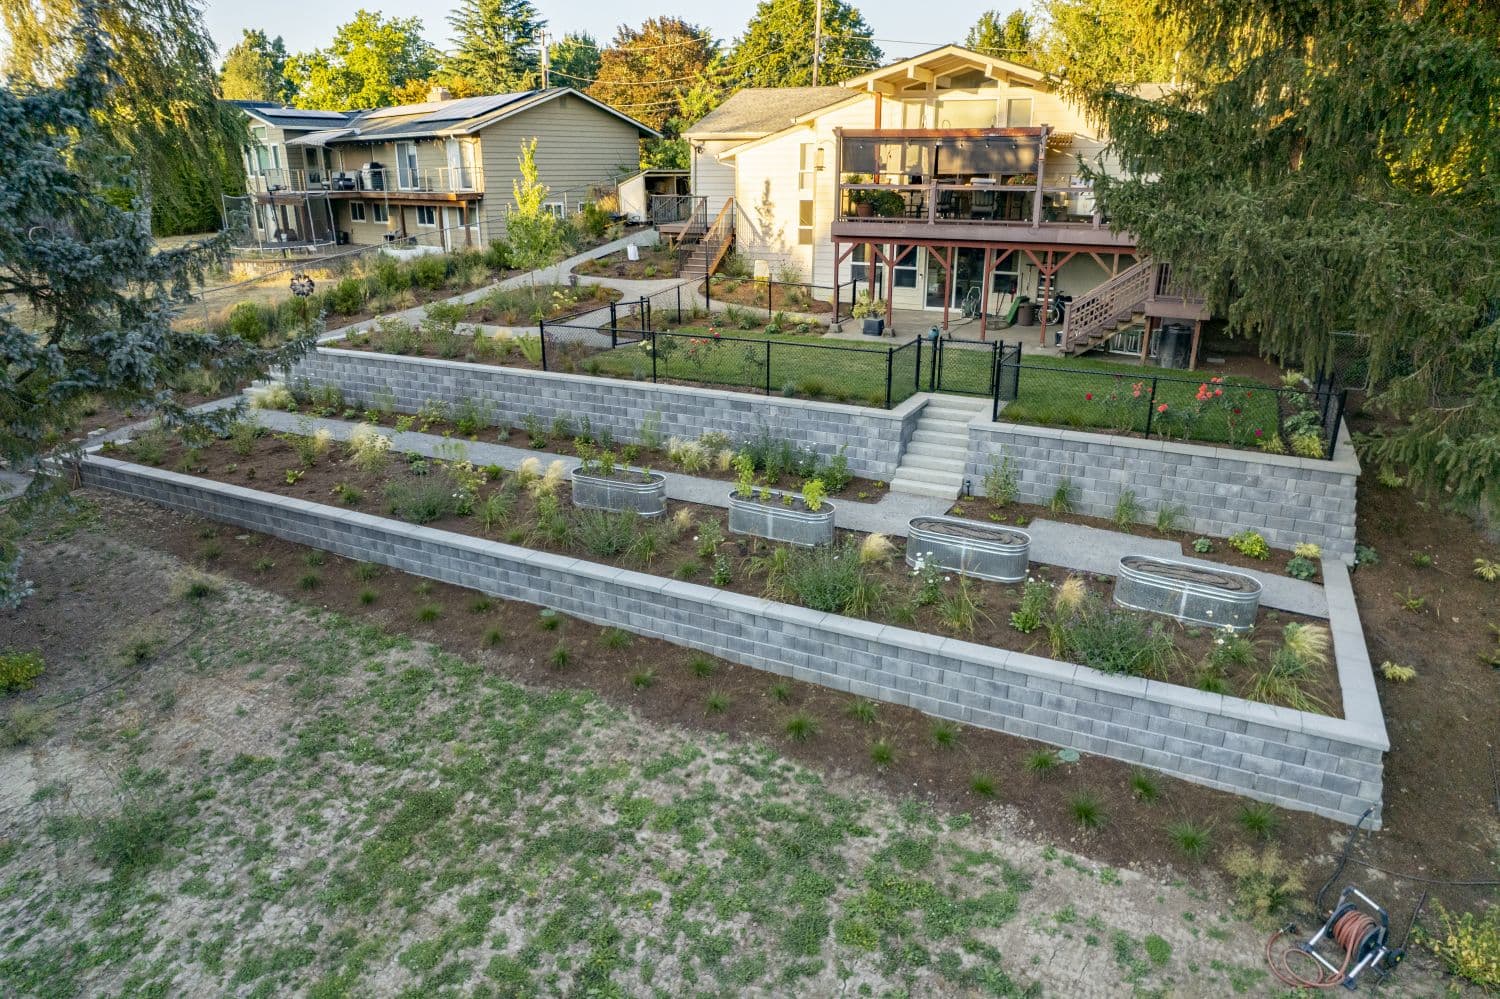
Terraced Garden Walls — Overview
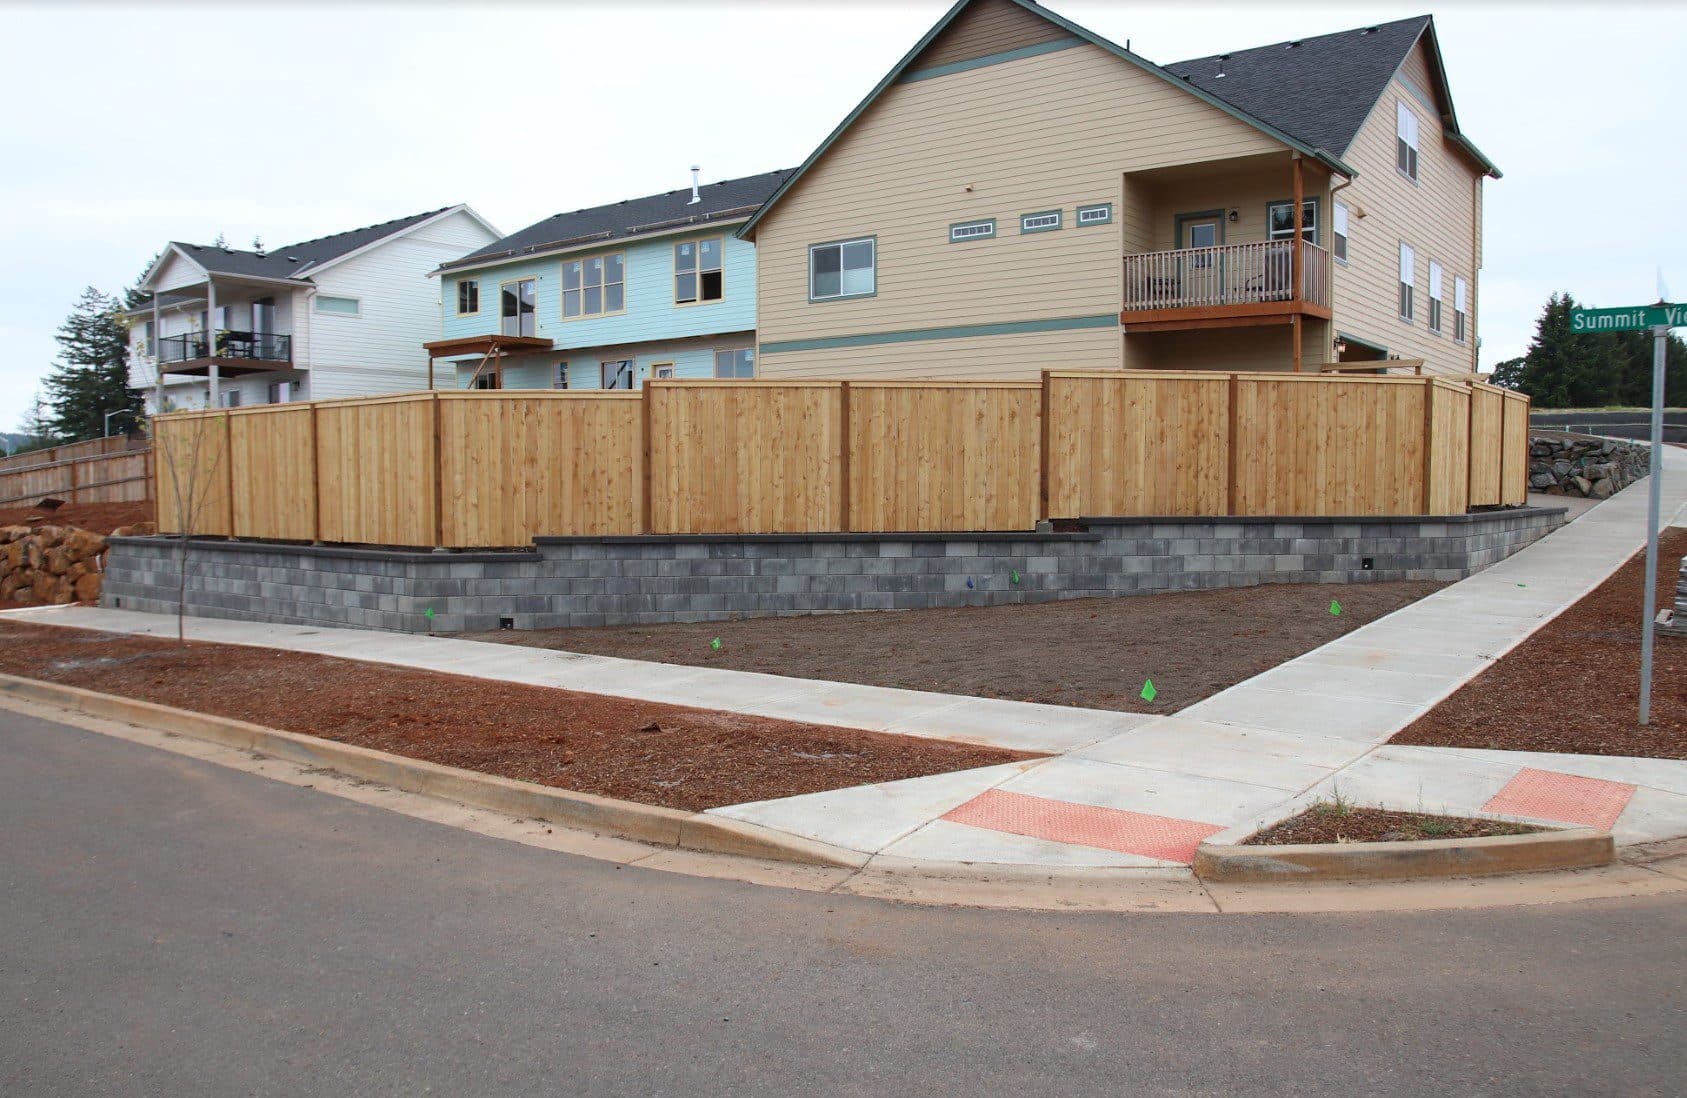
Retaining Wall Along a Corner Lot
salem
Retaining Wall — Salem
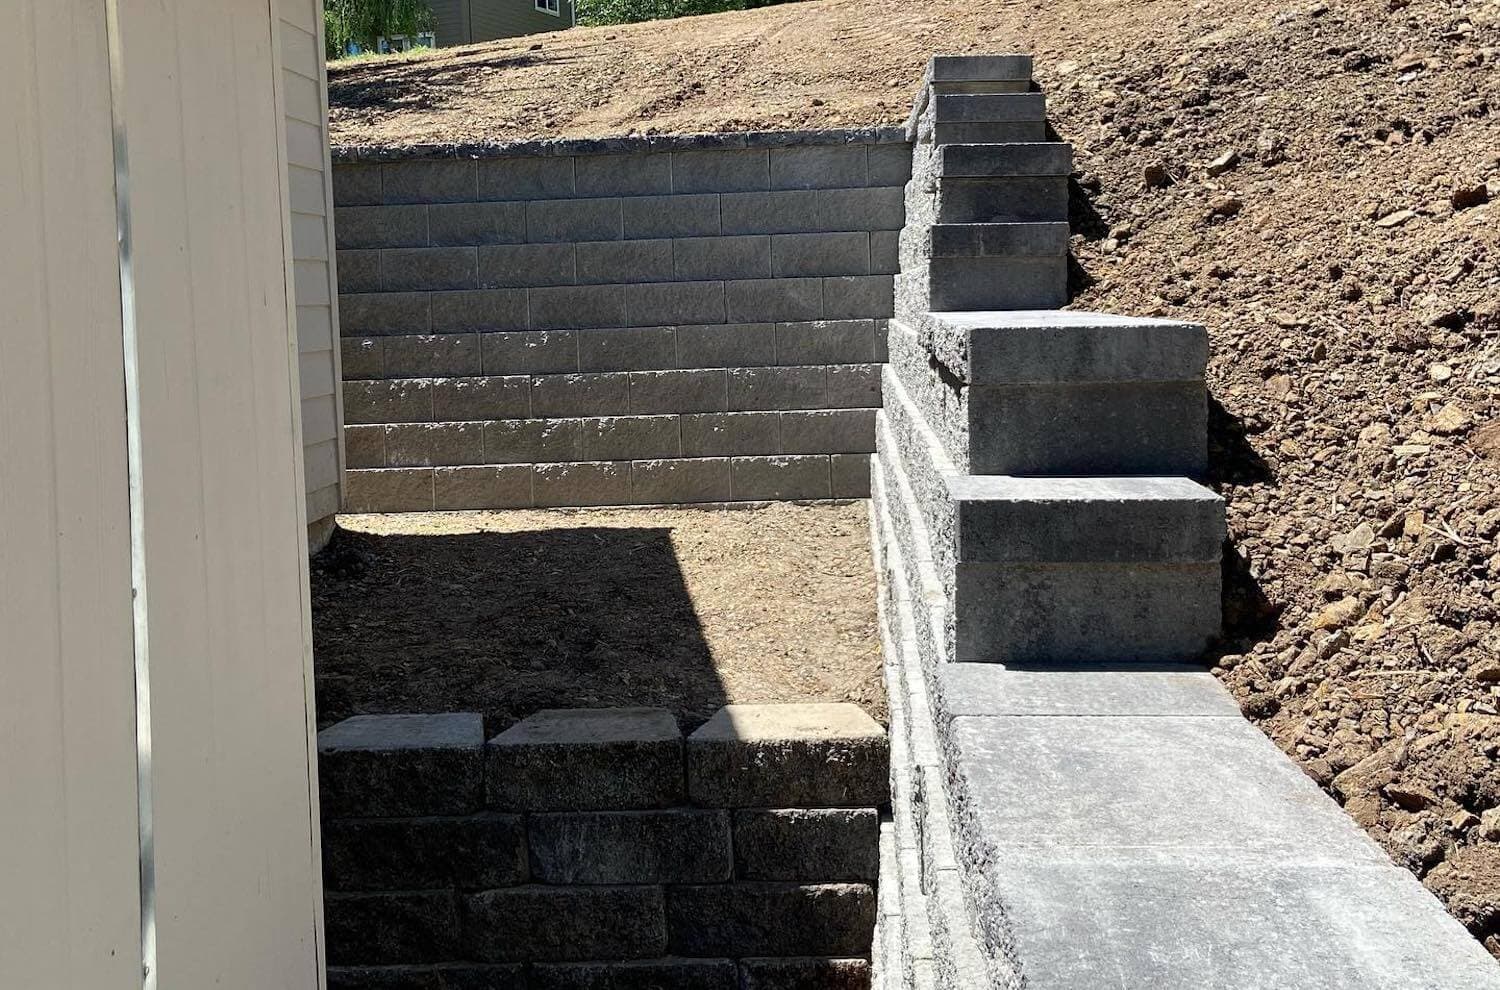
wilsonville
Retaining Wall — Wilsonville
Featured Retaining Walls Project
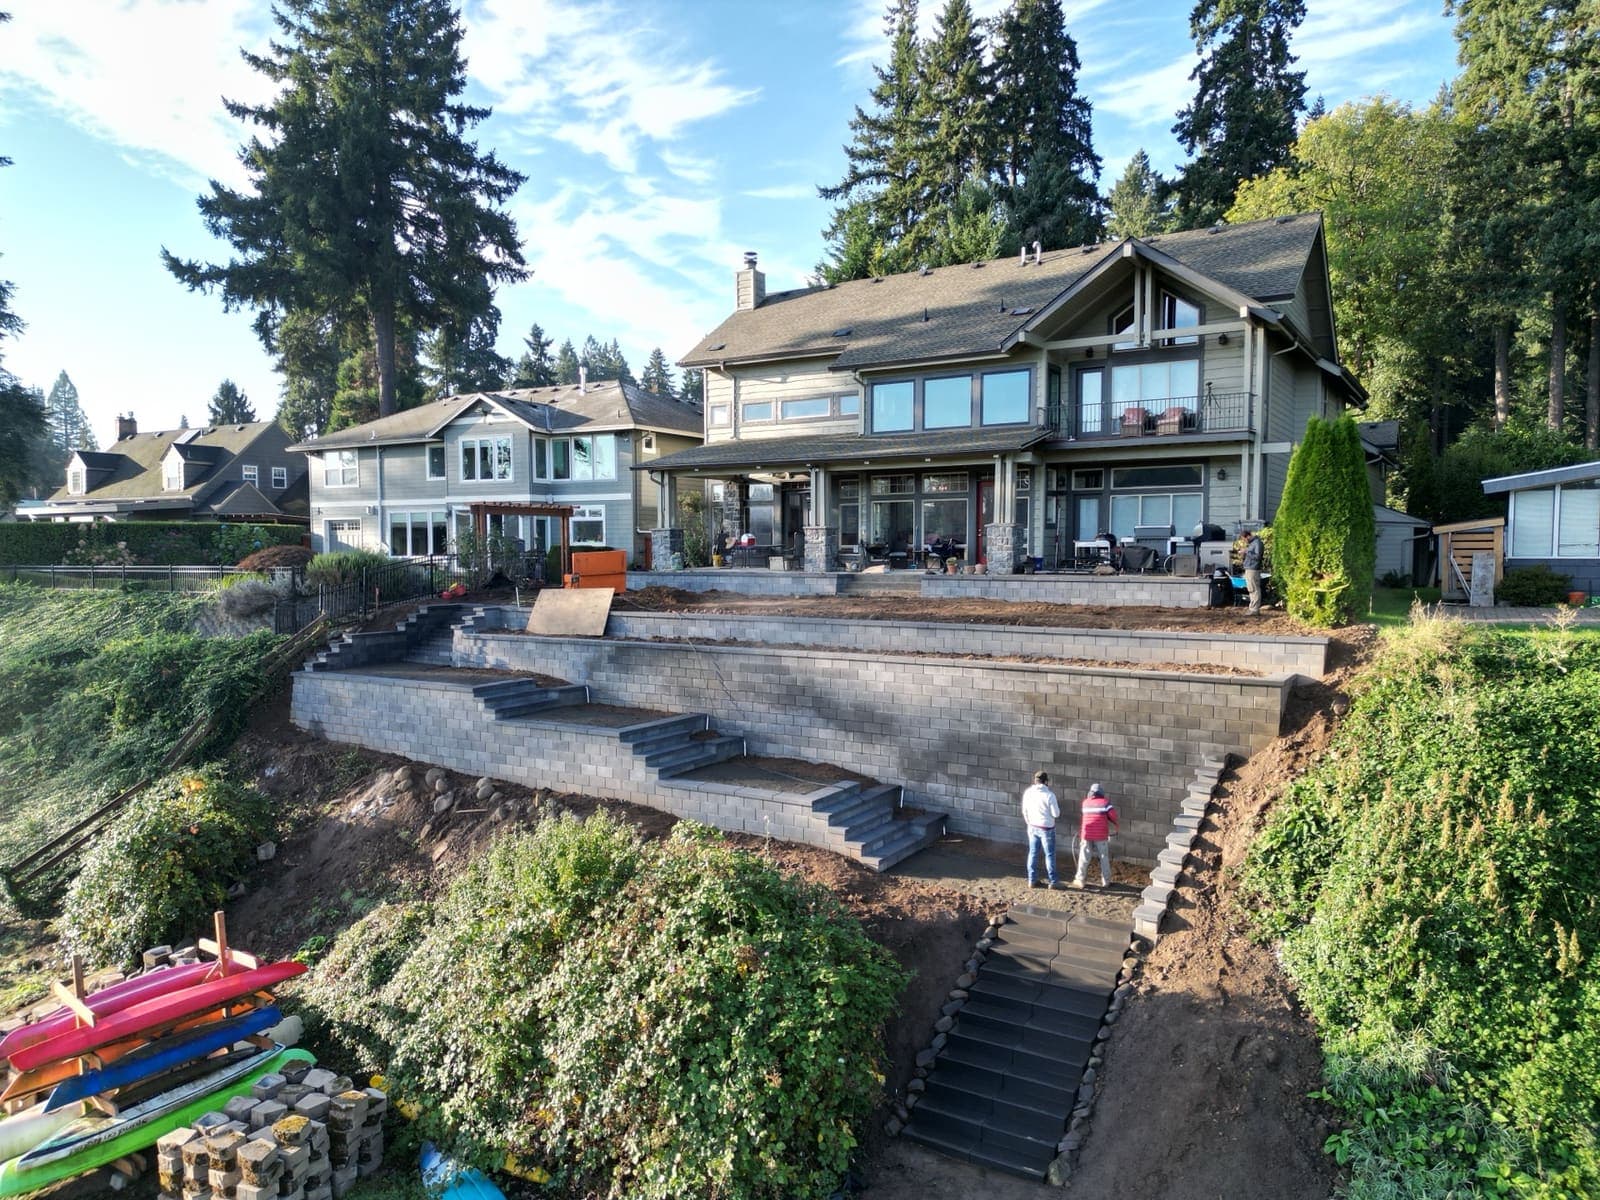
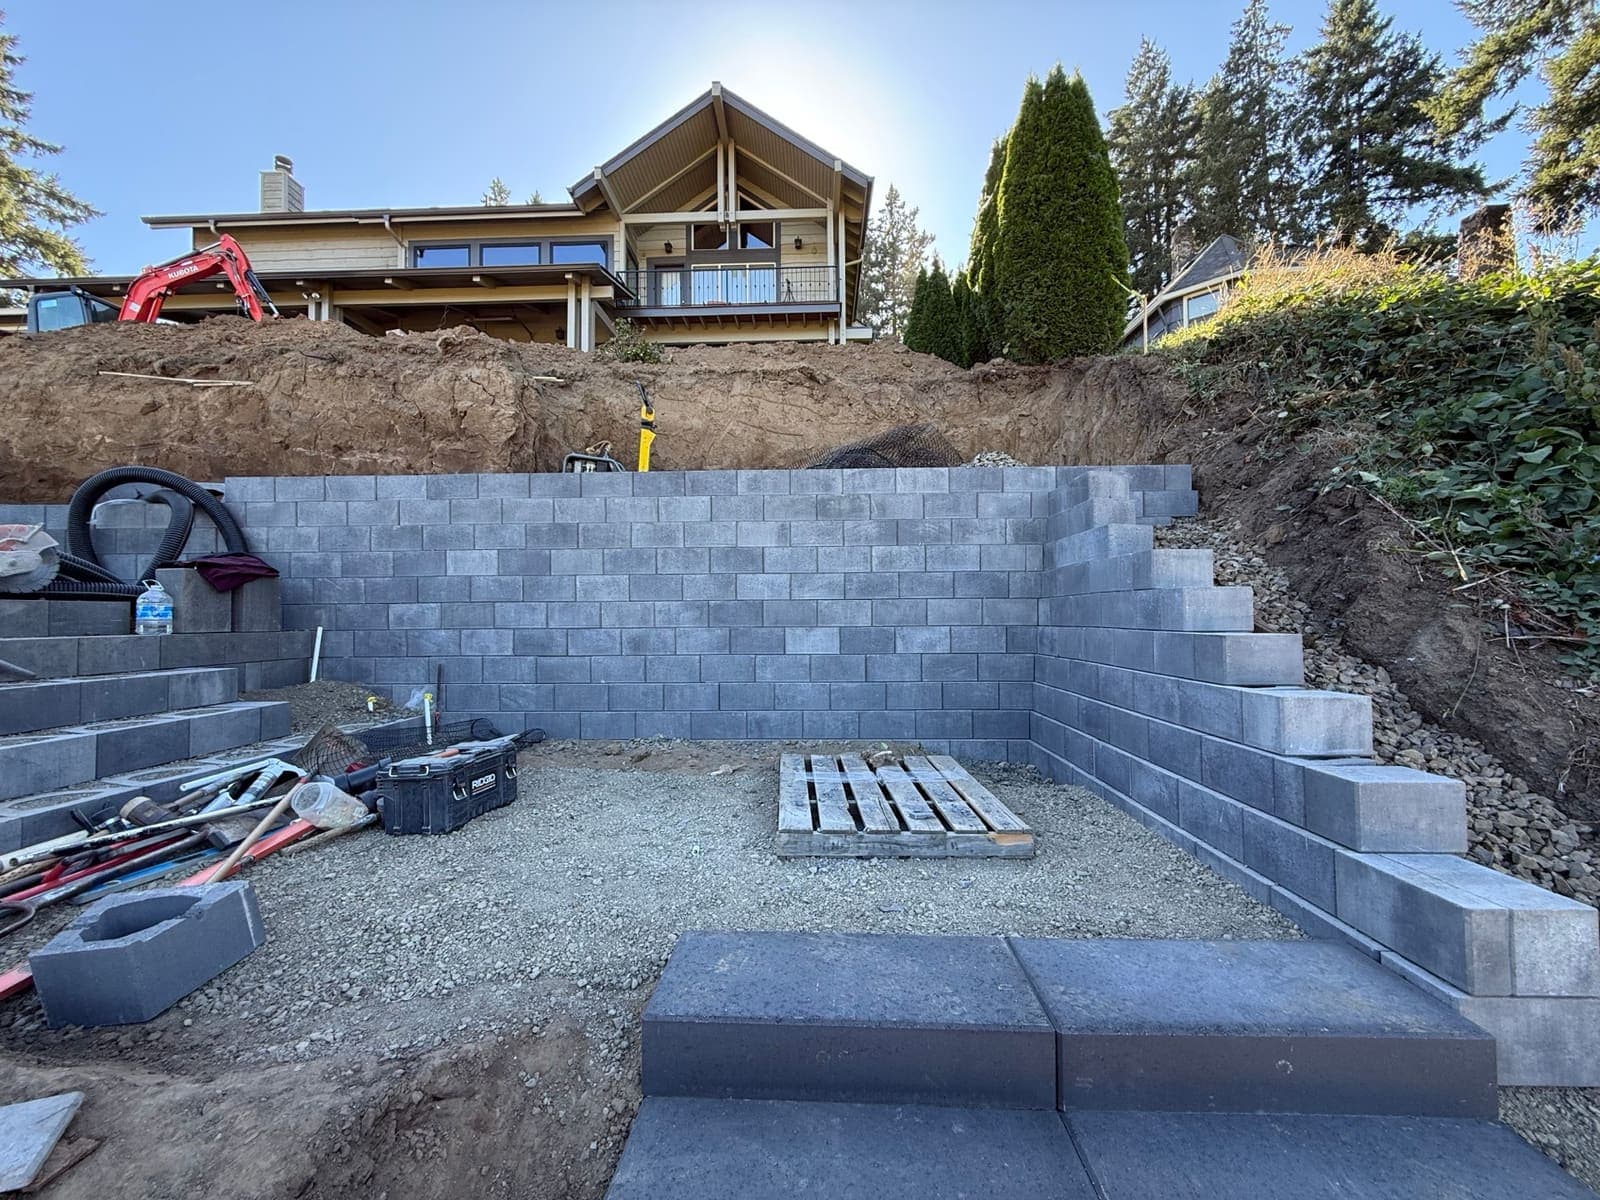
Riverfront Access Retaining Wall
Engineered retaining wall system with integrated stairway providing safe Willamette River access — 18 months of FEMA permitting
$125,000
Investment
18 Months
Permitting
Restored
River Access
What Our Clients Say
The trust of Oregon homeowners, earned one project at a time
“The Sequoia team did an outstanding job on the installation of a new landscape plan in April 2025. They built us a new boulder retaining wall, laid over 2,000 sf of pavers, and performed a complete renewal of our bocce ball court.”
Ed Fus
Retaining Walls“We recently had a retaining wall installed at our beach house. It was such an easy and smooth process. Everyone was kind and professional from the project manager to the crew. They arrived on time and cleaned up every day before they left. We never had an issue and plan to hire them again for any future projects.”
Richelle GB
Retaining Walls“We are so pleased with the work that Alex and the guys from Sequoia Stonescapes did in planning and building a retaining wall on our very steep hillside. They showed up on time, were respectful of our plants, and did excellent work! I would highly recommend Sequoia for their professionalism and awesome work.”
Steve Cox
Retaining WallsCommon Questions About Retaining Wall Installation
Let’s Plan Your Retaining Wall Project
Share your city and a way to reach you. Alex will discuss the next step.
Project: Retaining Wall
Retaining Wall Installation in Salem, Portland & Nearby Communities
We work with homeowners across the Willamette Valley. Explore your local service page, or include your city or ZIP code in your inquiry so we can discuss your property.
- Retaining Walls in Portland
- Retaining Walls in Lake Oswego
- Retaining Walls in West Linn
- Retaining Walls in Salem
You Might Also Be Interested In
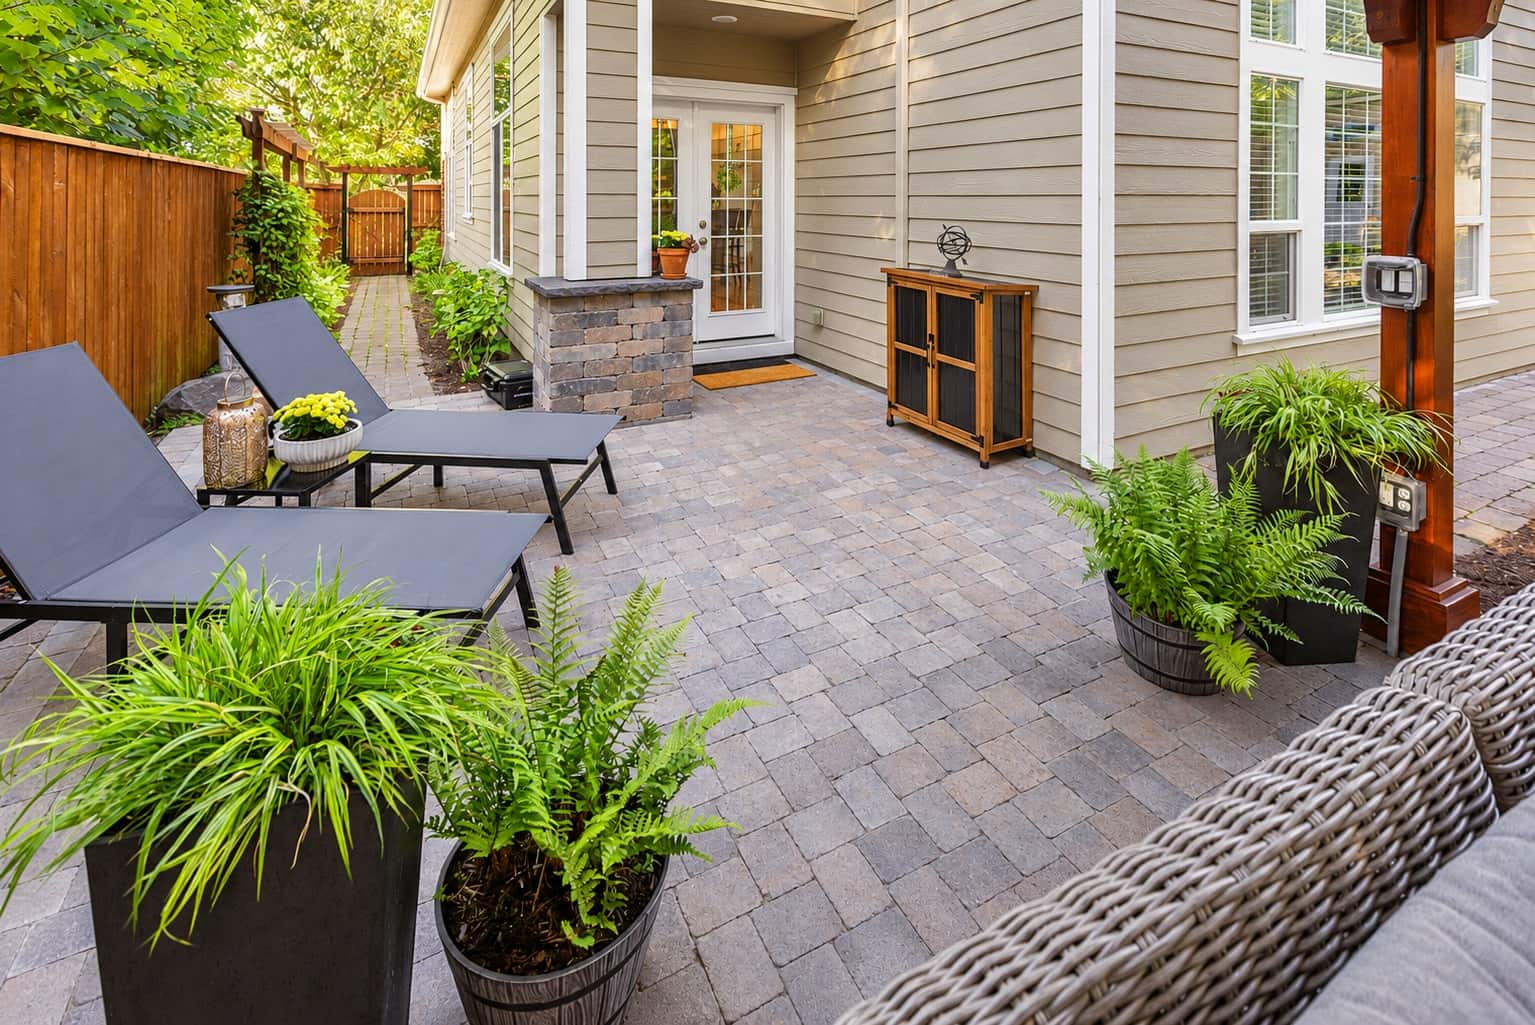
Patio Paver Installation
Make room for outdoor dining, a quiet seating area or a larger backyard gathering space. Custom paver patios with a free on-site consultation.
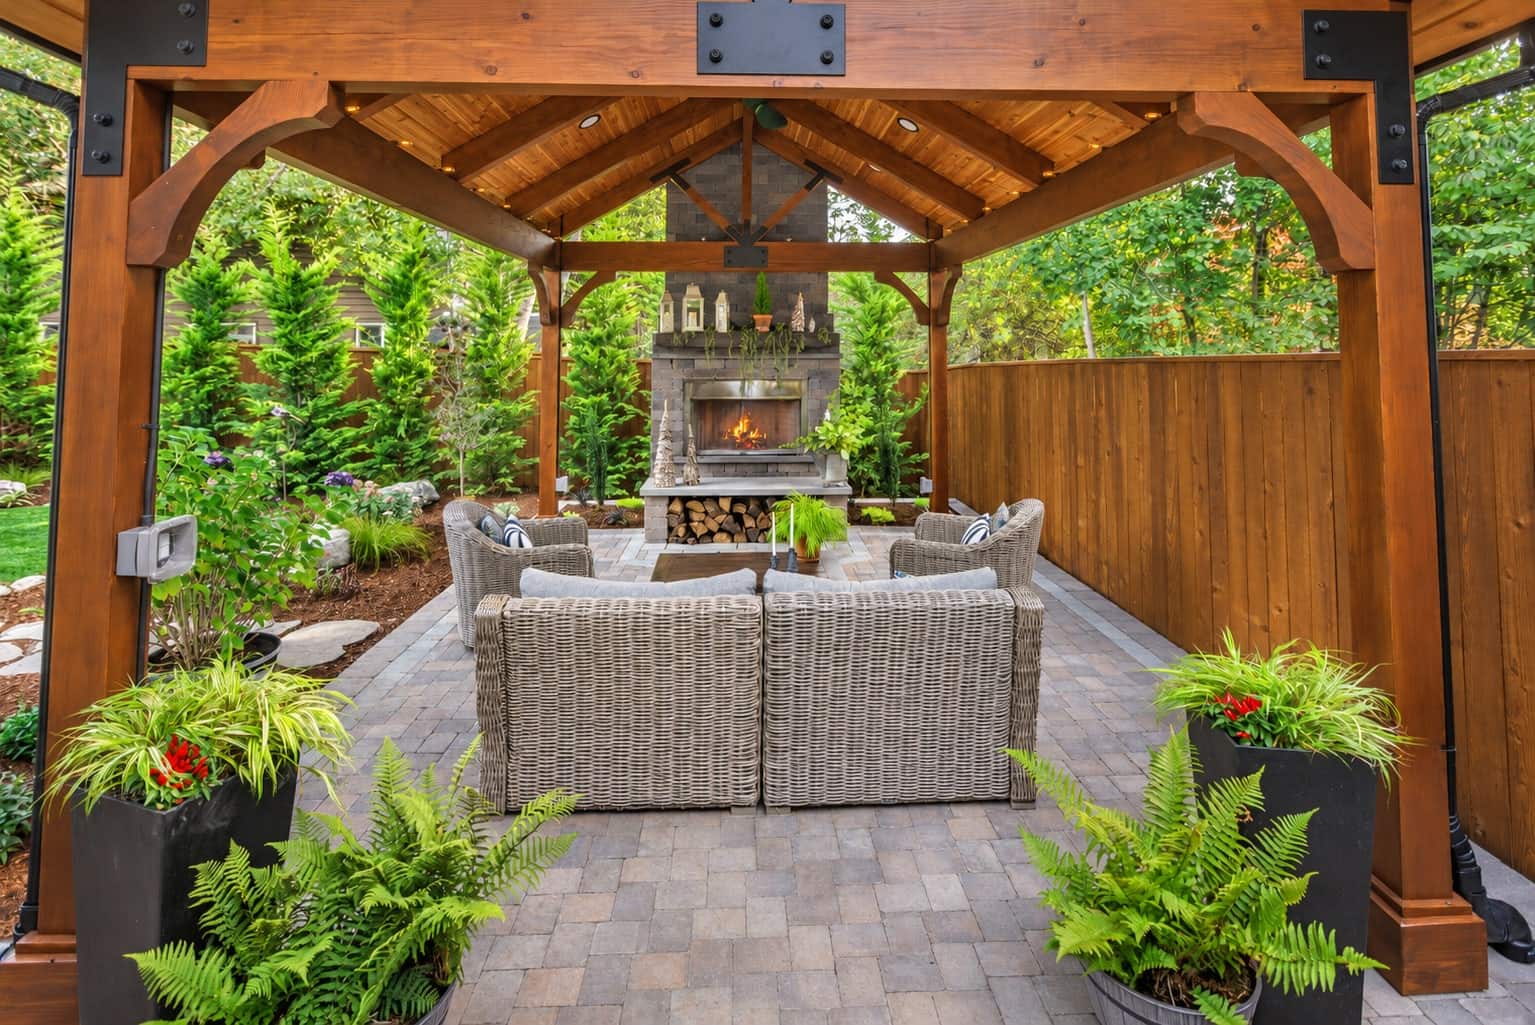
Outdoor Living Spaces
Paver patios, outdoor fireplaces, fire pits and gathering spaces designed around your home. Start with a free on-site consultation.
Custom Stone Work
Flagstone, bluestone, basalt, and local Oregon stone, for projects that demand something singular.
Need a Commercial Retaining Wall?
For large-scale commercial, municipal, and industrial retaining wall projects, check out PacWest Retaining Walls. Same owner, same engineering standards, built for commercial-scale work.
Visit PacWest Retaining Walls